
House for Sale in Sacré-Coeur
523 Ch. Cyrille, Sacré-Coeur, QC
- 4 BEDS
- 3 BATHS
- 1,966.57 sq.ft. Home
- Jump to Facts
- House for Sale in Sacré-Coeur
Key Facts
- Listed By:
- Maurice Houle
Property Description
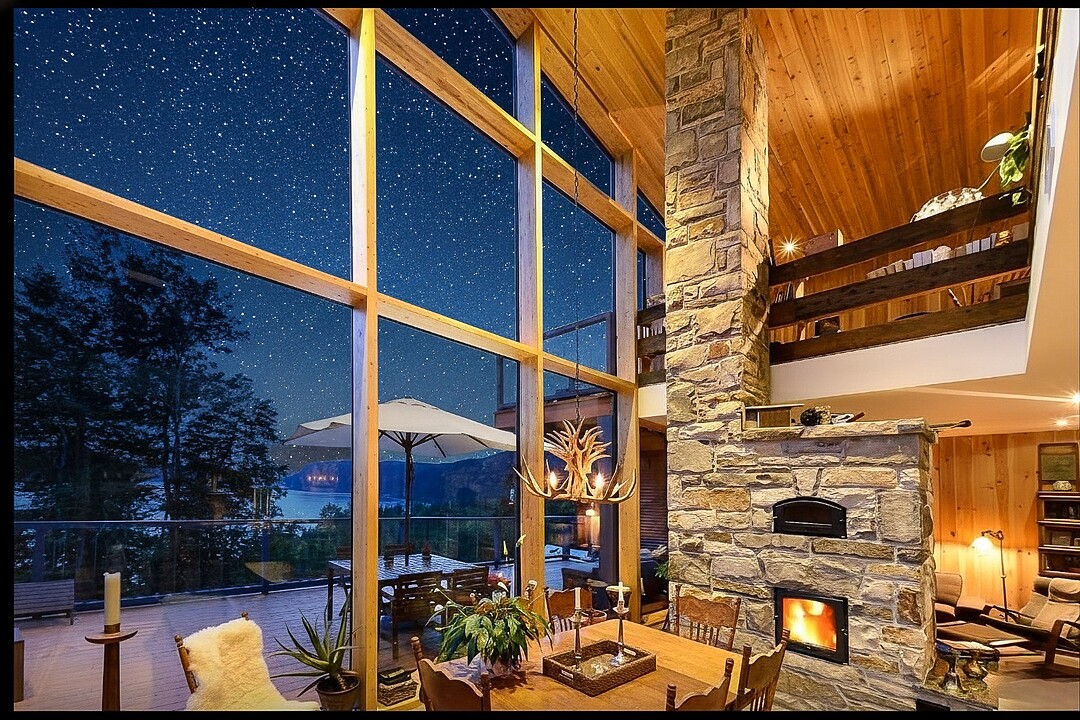
Overlooking the Saguenay Fjord, the property offers spectacular views of the fjord and sunsets. This bioclimatic residence embodies excellence in contemporary northern living. It meets the most rigorous energy-efficiency standards for northern construction, featuring a magnificent masonry heater as the central heating system. Its high-performance design, heated floors, premium materials, and open-concept spaces bathed in natural light create a unique atmosphere that blends comfort with refinement. Access to the fjord is available via the Anse des Roche marina. A truly unique setting.
SPECIAL FEATURES
The masonry heater, clad in natural cut stone, directly heats the hydronic radiant floors. It is combined with an electric boiler system that provides supplemental heating when the masonry heater is not in use. The system also works with a curtain wall of triple-glazed Low-E windows designed to maximize passive solar gain.
The site is truly unique in Québec, as it lies within the Saguenay–St. Lawrence Marine Park and SEPAQ territory, with hiking trails accessible on foot directly from the property. The fjord in front of the residence is more than 200 metres deep. Nearby is Baie Sainte-Marguerite and its legendary salmon river, where belugas return each year to give birth—a remarkable natural sanctuary.
The property is located at the crossroads of Saguenay–Lac-Saint-Jean, Côte-Nord and Charlevoix, three regions renowned for their natural attractions and year-round activities. Highlights include:
Marinas in Sacré-Coeur and Tadoussac
Whale-watching and Saguenay Fjord cruises
Boating, sea kayaking, sailing and swimming
Whale Route and Saguenay Fjord Route
Saguenay Fjord, Saguenay–St. Lawrence Marine and Monts-Valin parks
Downhill and cross-country skiing
Scuba diving at Les Escoumins
Cycling routes around Lac Saint-Jean and the Saguenay Fjord
Snowmobile, ATV and hiking trails
Hunting and fishing outfitters
Golf, horseback riding, dogsledding and wildlife watching
Exceptional stargazing in an area with very little light pollution
Structure and Setting
Architect-designed residence built into the cliffside, 70 metres above the fjord
Orientation optimized for views and passive solar gain
Construction designed for northern climate conditions
Heating and Thermal Comfort
Central natural-stone masonry heater
Slow, consistent heat distribution
Radiant heated floors on all levels
Comfortable, even temperatures year-round
Premium Materials and Finishes
Polished concrete, non-porous slate and wood floors
Granite kitchen countertops
High-quality tilt-and-turn windows and doors
Durable metal roof
Natural wood exterior siding
Interior Spaces
Three levels: main floor, upper floor and garden level
4 bedrooms plus an open mezzanine bedroom and 3 bathrooms
Bright, open spaces overlooking the landscape
Use and Potential
Income potential in a high-end tourism destination
5-star rating on rental platforms – CITQ No. 222834
Ideal as a primary, secondary or multigenerational residence
Downloads & Media
Amenities
- Country Living
- Fireplace
- Heated Floors
- Mountain
- Mountain View
- Open Floor Plan
- Parking
- Terrace
- Water View
Rooms
- TypeLevelDimensionsFlooring
- HallwayGround floor14' 7.2" x 8' 2.4"Concrete
- KitchenGround floor14' 4.8" x 13'Concrete
- Dining roomGround floor16' 1.2" x 12'Concrete
- Living roomGround floor15' 1.2" x 12'Concrete
- Primary bedroomGround floor15' x 10' 6"Concrete
- BathroomGround floor10' 1.2" x 5' 9.6"Concrete
- Living room2nd floor15' 6" x 12' 10.8"Wood
- Mezzanine2nd floor16' x 12'Wood
- Bedroom2nd floor10' 1.2" x 11' 10.8"Wood
- Bathroom2nd floor10' 1.2" x 6' 4.8"Ceramic tiles
- Family roomOther16' x 10' 7.2"Concrete
- BedroomOther9' 7.2" x 10' 2.4"Concrete
- BedroomOther12' x 11'Concrete
- BathroomOther10' 9.6" x 8' 4.8"Concrete
- Laundry roomOther6' 2.4" x 3' 6"Concrete
- StorageOther5' 6" x 5' 7.2"Concrete
- OtherOther7' 7.2" x 4' 2.4"Concrete
Ask Me For More Information
Location
523 Ch. Cyrille, Sacré-Coeur, Quebec, G0T1Y0 Canada
Around this property
Information about the area within a 5-minute walk of this property.
Request Neighbourhood Information
Learn more about the neighbourhood and amenities around this home
Request NowPayment Calculator
- $
- %$
- %
- Principal and Interest 0
- Property Taxes 0
- Strata / Condo Fees 0
Marketed By
Sotheby’s International Realty Québec
1430 rue Sherbrooke Ouest
Montréal, Quebec, H3G 1K4
 Data provided by: Quebec Professional Association of Real Estate Brokers 600 Ch Du Golf, Ile -Des -Soeurs, Quebec H3E 1A8.
¹The value refers to the total area of living space within a residential structure or the property lot size. All information regarding lot or house size is deemed reliable but not guaranteed and must be verified by the purchaser. Measurement definitions may vary by region.