
Condo / Apartment for Sale in Vanier and Kingsview Park
7 Marquette Ave #314, Vanier and Kingsview Park, ON
- 2 BEDS
- 2 BATHS
- 972 sq.ft. Home
- Jump to Facts
- Condo / Apartment for Sale in Vanier and Kingsview Park
Key Facts
- MLS® #: X13610250
- Property ID: SIRC3531739
- Property Type: Residential, Condo
- Style: Modern
- Living Area¹: 972 sq.ft.
- Bedrooms: 2
- Bathrooms: 2
- Parking Spaces: 1
- Title: Condominium/Strata
- Monthly Strata Fees: $686
- Municipal Taxes 2026: $6,924
Property Description
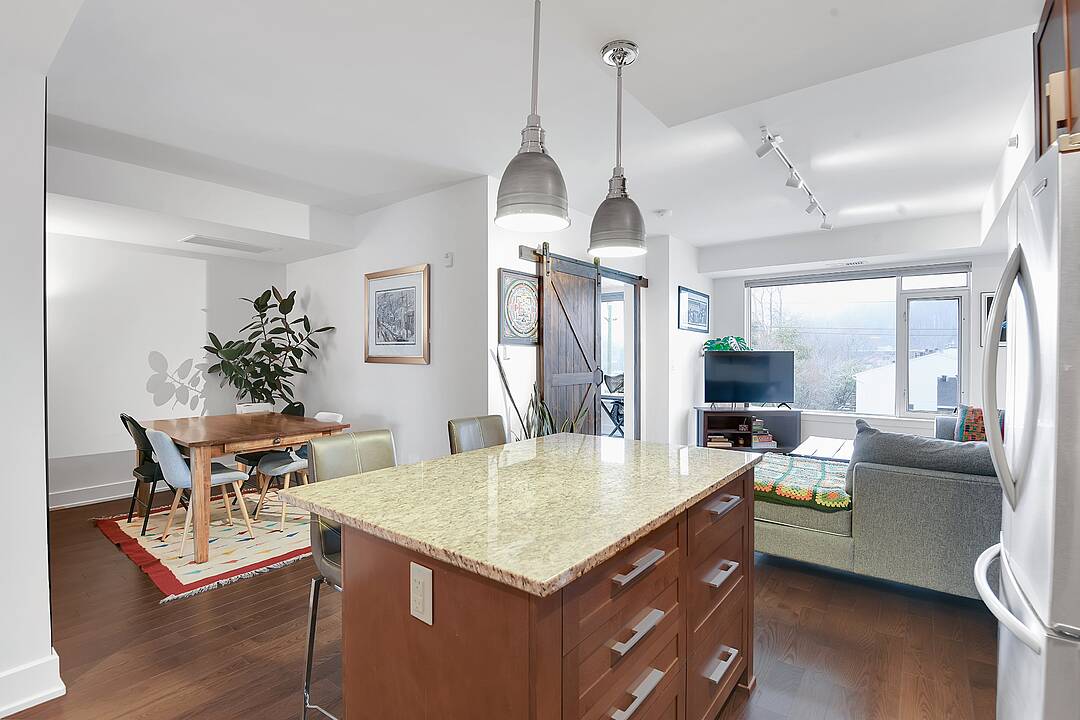
Gorgeous two bedroom condo plus den! Offering 972 square feet of living space at the beautiful "Kavanaugh" building, the kitchen features ample cabinetry, granite counters, stainless steel appliances and a centre island with breakfast bar seating. The kitchen opens to the large living room and the adjacent den which is currently being used as a dining room. The balcony has a natural gas line to attach to a BBQ. The 2 bedrooms include the primary suite that has a spacious walk-in closet and a lovely 4 piece ensuite bathroom with double vanities and granite counters. The second bedroom has a barn door entry, and provides access to the in-suite laundry. A 4 piece bathroom completes the space. The building amenities include a roof top terrace and party room with views of Parliament Hill, a meeting room, gym, workshop, car wash, dog wash station and a bike tune-up station. An underground parking space with a newly installed EV charger is included and an adjacent storage locker for added convenience.
Downloads & Media
Amenities
- Air Conditioning
- Balcony
- Central Air
- Exercise Room
- Parking
- Rooftop Patio
- Storage
Rooms
- TypeLevelDimensionsFlooring
- KitchenMain11' 10.9" x 12' 8.8"Other
- Living roomMain12' 6.7" x 15' 10.9"Other
- DenMain8' 8.5" x 10' 6.7"Other
- OtherMain10' 6.7" x 12' 3.6"Other
- BedroomMain9' 3.8" x 9' 5.7"Other
Listing Agents
Ask Us For More Information
Ask Us For More Information
Location
7 Marquette Ave #314, Vanier and Kingsview Park, Ontario, K1L 8A7 Canada
Around this property
Information about the area within a 5-minute walk of this property.
Request Neighbourhood Information
Learn more about the neighbourhood and amenities around this home
Request NowPayment Calculator
- $
- %$
- %
- Principal and Interest 0
- Property Taxes 0
- Strata / Condo Fees 0
Marketed By
Sotheby’s International Realty Canada
1867 Yonge Street, Suite 100
Toronto, Ontario, M4S 1Y5
 This website may only be used by consumers that have a bona fide interest in the purchase, sale, or lease of real estate of the type being offered via the website. The data relating to real estate on this website comes in part from the MLS® Reciprocity program of the Toronto Real Estate Board. The data is deemed reliable but is not guaranteed to be accurate.
¹The value refers to the total area of living space within a residential structure or the property lot size. All information regarding lot or house size is deemed reliable but not guaranteed and must be verified by the purchaser. Measurement definitions may vary by region.