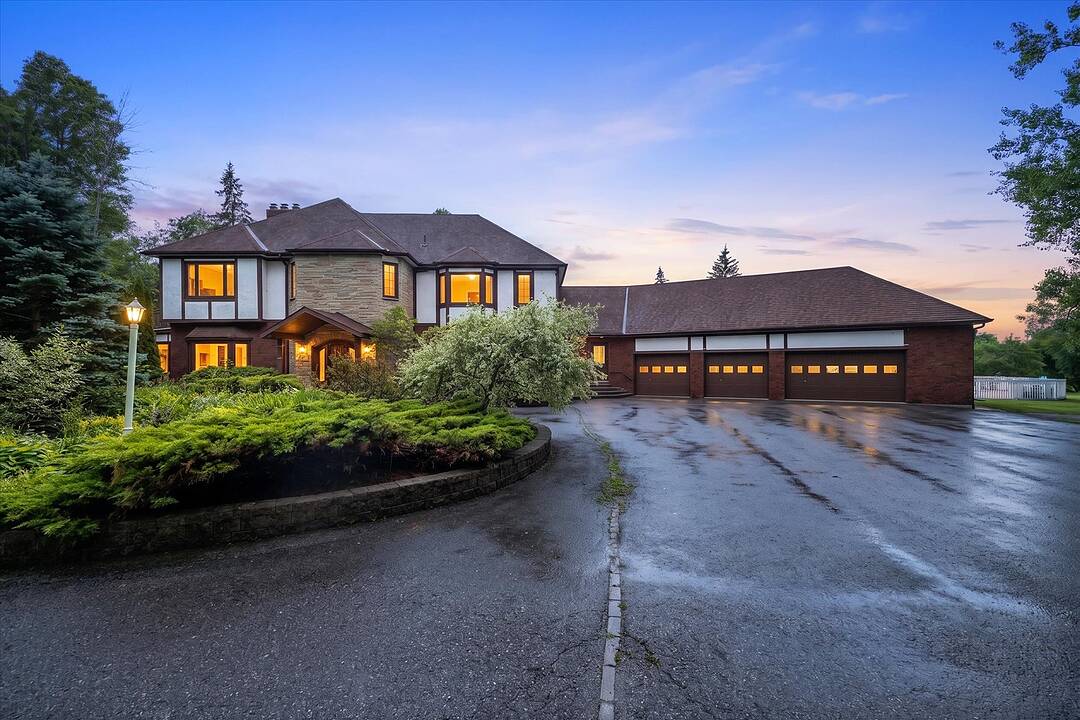

Pigeon Lake Estate-Kawarthas
1515 Hawkswood Drive, Selwyn, ON
- 4+1 BEDS
- 5+1 BATHS
- 6,400 sq.ft. Home
- Jump to Facts
- Pigeon Lake Estate-Kawarthas
Key Facts
- Listed By:
- Ross Halloran, Andrew Feldman
Property Description
An expansive 10 acre waterfront and forested estate on historic Pigeon Lake offering 540 feet of sunny west-facing, sandy shoreline with ultimate privacy along the boater's paradise of the Trent-Severn Waterway. The 6,400-square-foot, custom two-storey home features five bedrooms, five bathrooms and an elevator servicing all three levels. The layout is designed for comfort and entertainment, with several gathering areas, a formal library, and a heated solarium with a built-in BBQ leading to a covered terrace. The primary suite includes a lakeside balcony and dual spa-inspired ensuites.
Outdoor amenities include a massive groomed lawn and gardens, an inground pool, a four-person Jacuzzi in a screened sunroom, forest trails, a greenhouse and two storey bunkie plus extensive dockage at the shore. The property also includes eight covered vehicle spaces across a four-car garage, a two-car garage, and a two-car carport. The Lakehouse is equipped with a 24KW generator, new furnaces, new A/C, UV water sterilization, and a three-sump-pump system.
Located on a year-round municipal road about one hour from the GTA and 20 minutes from Peterborough, this turn-key Kawartha Estate is the ultimate year-round residence, family retreat, and multi-generational home.
Downloads & Media
Amenities
- 3+ Fireplaces
- Air Conditioning
- Backyard
- Basement - Finished
- Beach
- Boat Dock
- Boating
- Central Air
- Central Vacuum
- Country
- Country Living
- Cycling
- Den
- Dock
- Elevator
- Ensuite Bathroom
- Fishing
- Forest
- Garage
- Gardens
- Generator
- Granite Counter
- Guest House
- Hardwood Floors
- Hunting
- Lake
- Lake view
- Lakefront
- Open Porch
- Outdoor Living
- Outdoor Pool
- Patio
- Private Elevator
- Professional Grade Appliances
- Scenic
- Spa/Hot Tub
- Storage
- Walk In Closet
- Walk-in Closet
- Water View
- Waterfront
- Wood Fence
- Workshop
- Wraparound Deck
Rooms
- TypeLevelDimensionsFlooring
- Living roomMain27' 7.1" x 27' 4.7"Other
- Dining roomMain10' 10.7" x 14' 11.5"Other
- Solarium/SunroomMain20' 5.5" x 20' 2.5"Other
- SittingMain21' 7.4" x 17' 11.1"Other
- KitchenMain14' 7.5" x 19' 3.4"Other
- DenMain17' 3.8" x 17' 8.9"Other
- Primary bedroom2nd floor14' 9.5" x 33' 10.2"Other
- Bedroom2nd floor15' 5" x 20' 11.5"Other
- Bedroom2nd floor19' 6.6" x 12' 6"Other
- Bedroom2nd floor10' 7.5" x 15' 3"Other
- Recreation RoomBasement14' 7.9" x 38' 11.7"Other
- DenBasement21' 3.9" x 17' 11.1"Other
- BedroomBasement10' 7.8" x 16' 7.2"Other
Listing Agents
Ask Us For More Information
Ask Us For More Information
Location
1515 Hawkswood Drive, Selwyn, Ontario, K0L 1T0 Canada
Around this property
Information about the area within a 5-minute walk of this property.
Request Neighbourhood Information
Learn more about the neighbourhood and amenities around this home
Request NowPayment Calculator
- $
- %$
- %
- Principal and Interest 0
- Property Taxes 0
- Strata / Condo Fees 0
Area Description
Pigeon Lake is a historical Kawartha lake in the heart of the Trent Severn Waterway 20 minutes from Peterborough.
Marketed By
Sotheby’s International Realty Canada
97 Joseph Street, Unit 101
Port Carling, Ontario, P0B 1J0
 This website may only be used by consumers that have a bona fide interest in the purchase, sale, or lease of real estate of the type being offered via the website. The data relating to real estate on this website comes in part from the MLS® Reciprocity program of the Toronto Real Estate Board. The data is deemed reliable but is not guaranteed to be accurate.
¹The value refers to the total area of living space within a residential structure or the property lot size. All information regarding lot or house size is deemed reliable but not guaranteed and must be verified by the purchaser. Measurement definitions may vary by region.