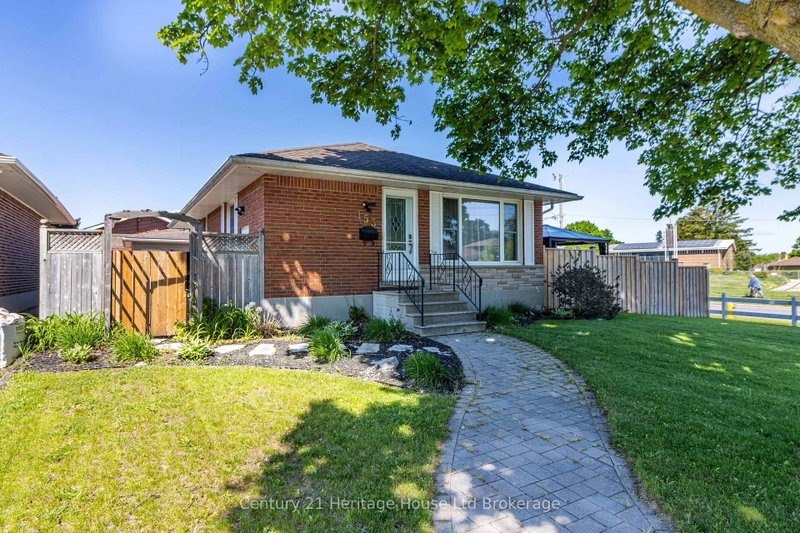

House for Sale in Woodstock
153 Springbank Ave N, Woodstock, ON
- 3+1 BEDS
- 2 BATHS
- Jump to Facts
- House for Sale in Woodstock
Key Facts
- Listed By:
- Century 21 Heritage House Ltd Brokerage
Property Description
Welcome to this beautifully maintained detached bungalow, nestled in one of Woodstock's most established and family-friendly neighbourhoods. Centrally located and close to schools, parks, shopping, and everyday amenities, this inviting home presents an exceptional opportunity for young families, downsizers, or anyone seeking comfort, convenience, and a true sense of community. From the moment you arrive, the pride of ownership is unmistakable. The landscaped grounds, mature tree, concrete driveway, and charming curb appeal create a warm and welcoming first impression. The fully fenced backyard offers privacy and plenty of space for entertaining, gardening, relaxing, or enjoying time with family and pets. Inside, the functional main level is filled with natural light and showcases warm original hardwood flooring. The kitchen features stainless steel appliances and provides a practical, inviting space for everyday meals and casual gatherings. With four bedrooms and two full bathrooms, this home offers the flexibility today's buyers are looking for, whether accommodating a growing family, hosting guests, creating a home office, or pursuing hobbies. The finished lower level expands the living space and features a cozy gas fireplace, making it the perfect place for movie nights, entertaining, or relaxing after a long day. Adding even more value is the detached, heated 1.5-car garage, ideal for year-round use as a workshop, additional storage, or the perfect space for your next project. Located within walking distance of both elementary and secondary schools, as well as nearby parks, this home offers outstanding everyday convenience. With quick access to shopping, dining, recreation, and major commuter routes, you'll enjoy an easy, connected lifestyle.
Rooms
- TypeLevelDimensionsFlooring
- HardwoodMain11' 2.2" x 10' 11.8"Other
- BathroomMain5' 1.4" x 10' 11.8"Other
- BedroomMain9' 7.3" x 9' 7.3"Other
- BedroomMain10' 7.8" x 8' 5.9"Other
- Living roomMain16' 1.2" x 12' 9.4"Other
- KitchenMain14' 9.5" x 10' 11.8"Other
- FoyerMain6' 4.7" x 10' 7.8"Other
- Recreation RoomBasement23' 7" x 11' 4.6"Other
- Laundry roomBasement14' 11" x 10' 11.8"Other
- BedroomBasement13' 8.5" x 10' 11.8"Other
- UtilityBasement10' 7.8" x 7' 6.1"Other
Listing Agents
Request More Information
Request More Information
Location
153 Springbank Ave N, Woodstock, Ontario, N4S 7P9 Canada
Around this property
Information about the area within a 5-minute walk of this property.
Request Neighbourhood Information
Learn more about the neighbourhood and amenities around this home
Request NowPayment Calculator
- $
- %$
- %
- Principal and Interest 0
- Property Taxes 0
- Strata / Condo Fees 0
Similar PropertiesSee All Similar Properties
 This website may only be used by consumers that have a bona fide interest in the purchase, sale, or lease of real estate of the type being offered via the website. The data relating to real estate on this website comes in part from the MLS® Reciprocity program of the Toronto Real Estate Board. The data is deemed reliable but is not guaranteed to be accurate.
¹The value refers to the total area of living space within a residential structure or the property lot size. All information regarding lot or house size is deemed reliable but not guaranteed and must be verified by the purchaser. Measurement definitions may vary by region.