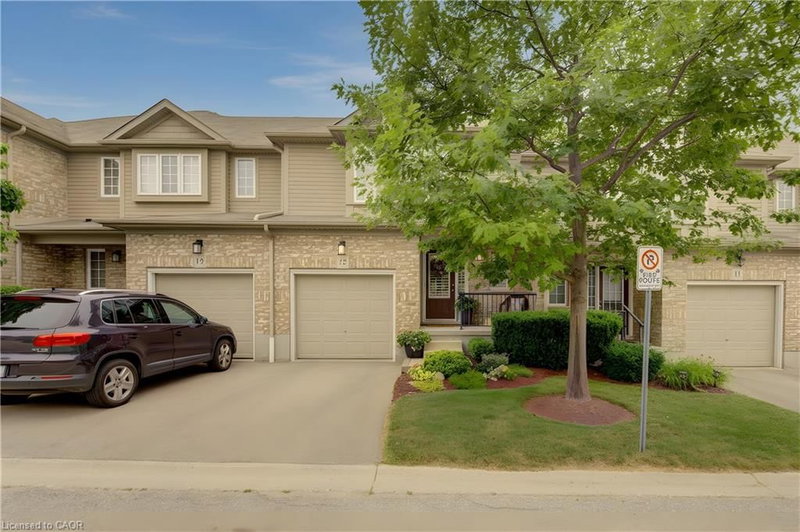

Condo / Apartment for Sale in Waterloo
555 Chablis Drive #12, Waterloo, ON
- 2 BEDS
- 2+2 BATHS
- 1,732 sq.ft. Home
- Jump to Facts
- Condo / Apartment for Sale in Waterloo
Key Facts
- MLS® #: 40848597
- Property ID: SIRC3509340
- Property Type: Residential, Condo
- Living Area¹: 1,732 sq.ft.
- Year Built: 2011
- Bedrooms: 2
- Bathrooms: 2+2
- Parking Spaces: 2
- Title: Condominium/Strata
- Listed By:
- Royal LePage Wolle Realty
Property Description
Welcome to this fantastic townhouse in a highly desirable Waterloo location, just minutes from the universities, shopping, restaurants, and public transit. The bright, open-concept main floor features beautiful hardwood flooring, granite countertops, an undermount sink, updated lighting, California shutters on all window and doors and a full suite of stainless steel appliances. A hidden retractable screen on the front door allows you to enjoy fresh air while keeping insects out. The spacious primary bedroom offers a walk-in closet and a private 3-piece ensuite. The second-floor den features new hardwood flooring, making it an ideal home office, study area, or reading nook. The beautifully finished lower-level recreation room provides exceptional additional living space and has been thoughtfully completed with insulated walls and ceilings, Dricore subfloor beneath luxury vinyl flooring, and fully finished drywall on the walls and ceilings for added comfort and durability. Sliding doors from the main living area lead to a private deck, perfect for relaxing or entertaining. Additional features include a single-car garage, central air conditioning, all new ceiling light fixtures throughout, updated bathrooms, and fresh paint in every room completed within the last few years. Move-in ready and located in one of Waterloo's most convenient neighbourhoods, this beautifully updated home is ideal for professionals, families, or investors looking for a low-maintenance property close to all amenities. Den could be converted to 3rd bedroom
Downloads & Media
Rooms
- TypeLevelDimensionsFlooring
- Living roomMain33' 6.3" x 62' 6.3"Other
- Dining roomMain29' 9.8" x 36' 3.4"Other
- FoyerMain6' 3.9" x 16' 6"Other
- BathroomMain29' 9" x 36' 1.8"Other
- Primary bedroom2nd floor39' 7.9" x 46' 2.3"Other
- Den2nd floor10' 4" x 19' 11.3"Other
- Bedroom2nd floor32' 9.7" x 33' 6.3"Other
- KitchenMain9' 10.1" x 12' 7.1"Other
- Recreation RoomBasement14' 8.9" x 18' 2.8"Other
- StorageBasement5' 4.1" x 9' 3.8"Other
Listing Agents
Request More Information
Request More Information
Location
555 Chablis Drive #12, Waterloo, Ontario, N2T 0A5 Canada
Around this property
Information about the area within a 5-minute walk of this property.
Request Neighbourhood Information
Learn more about the neighbourhood and amenities around this home
Request NowPayment Calculator
- $
- %$
- %
- Principal and Interest 0
- Property Taxes 0
- Strata / Condo Fees 0
Similar PropertiesSee All Similar Properties
 The IDX information is exclusively for consumers personal, non-commercial use and may not be used for any purpose other than to identify prospective properties consumers may be interested in purchasing. Information deemed reliable, but not guaranteed. Copyright 2022 Information Technology Systems Ontario, Inc.
¹The value refers to the total area of living space within a residential structure or the property lot size. All information regarding lot or house size is deemed reliable but not guaranteed and must be verified by the purchaser. Measurement definitions may vary by region.