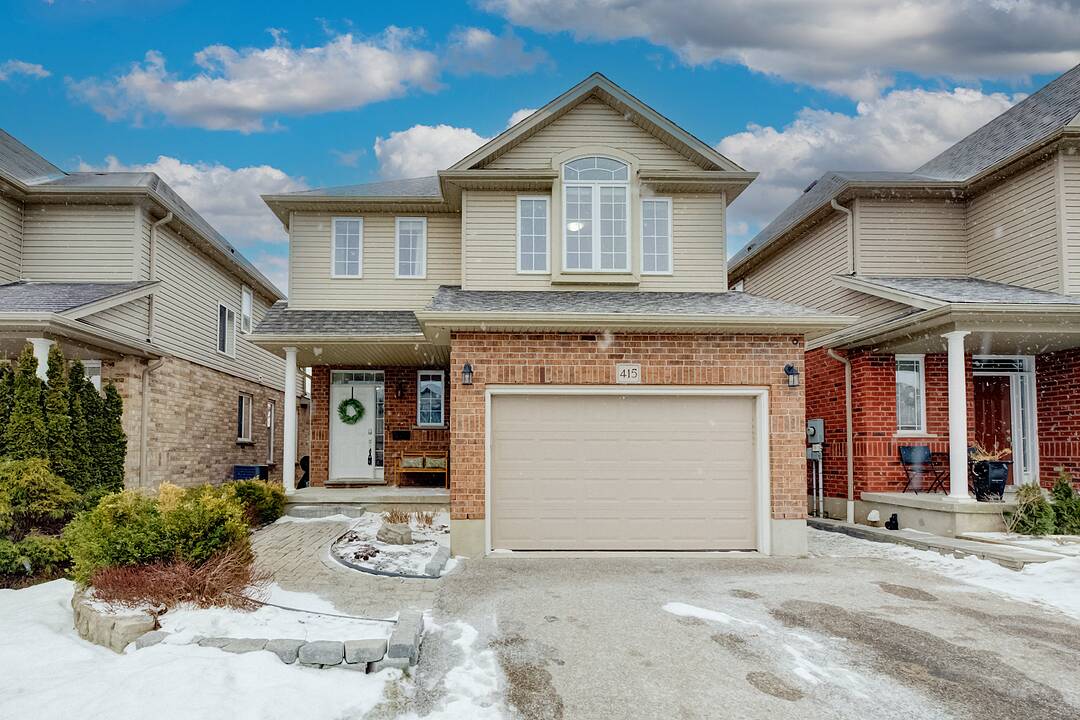

Modern Detached Home
415 Westcroft Drive, Waterloo, ON
- 3 BEDS
- 3+1 BATHS
- Jump to Facts
- Modern Detached Home
Key Facts
- MLS® #: 40812763
- Secondary MLS® #: X12900240
- Property ID: SIRC3191133
- Property Type: Residential, Single Family Detached
- Style: Modern
- Year Built: 2008
- Bedrooms: 3
- Bathrooms: 3+1
- Parking Spaces: 3
- Listed By:
- Michele Grieco
Property Description
Welcome to 415 Westcroft Drive — a beautifully maintained home in the sought-after Westvale neighbourhood, just minutes to the Boardwalk, Costco, restaurants, and great schools. This move-in ready home combines contemporary conveniences with thoughtful design. The main floor features 9-foot ceilings, a bright kitchen with ample natural light, main floor laundry, and modern touches like LED lighting, a Nest thermostat, and Nest doorbell. Additional conveniences include central vacuum, and a water softener. Two fireplaces—one natural gas and one electric—add warmth and ambiance throughout the home. Upstairs, the spacious primary bedroom is a true retreat, featuring a luxurious private ensuite with a soaker tub and walk-in shower. Two additional bedrooms offer plenty of room for a growing family, while the bright second-floor great room serves as a versatile space for relaxation and entertainment. The finished walkout basement (2019) expands your living space with an updated bathroom featuring a walk-in, multi-head shower and in-floor heating. Outside, enjoy a two-tier deck overlooking a fully fenced yard with custom shed. Recent updates include a new roof (2022), landscaping with underground sprinklers (2021), hot tub (2022), garage epoxy flooring (2023), and alarm system (2020). This meticulously cared-for property offers exceptional space and comfort, providing the perfect setting in one of Waterloo's most desirable communities.
Downloads & Media
Amenities
- Backyard
- Basement - Finished
- Central Air
- Central Vacuum
- Garage
- Laundry
- Parking
- Walk Out Basement
Rooms
- TypeLevelDimensionsFlooring
- Bedroom3rd floor32' 9.7" x 32' 9.7"Other
- Living roomMain39' 4.4" x 52' 8.2"Other
- Recreation RoomBasement82' 2.5" x 75' 5.5"Other
- KitchenMain29' 6.3" x 39' 4.4"Other
- Bedroom3rd floor32' 9.7" x 36' 3.4"Other
- Primary bedroom3rd floor39' 4.4" x 46' 1.5"Other
- Laundry roomMain6' 11.8" x 5' 8.8"Other
- Dining roomMain32' 9.7" x 39' 4.4"Other
- Great Room2nd floor42' 7.8" x 45' 11.1"Other
- Cellar / Cold roomBasement6' 7.1" x 9' 10.1"Other
- FoyerMain12' 7.9" x 5' 10.8"Other
Ask Me For More Information
Location
415 Westcroft Drive, Waterloo, Ontario, N2T 2Z9 Canada
Around this property
Information about the area within a 5-minute walk of this property.
Request Neighbourhood Information
Learn more about the neighbourhood and amenities around this home
Request NowPayment Calculator
- $
- %$
- %
- Principal and Interest 0
- Property Taxes 0
- Strata / Condo Fees 0
Marketed By
Sotheby’s International Realty Canada
309 Lakeshore Road East
Oakville, Ontario, L6J 1J3
Similar PropertiesSee All Similar Properties
 The IDX information is exclusively for consumers personal, non-commercial use and may not be used for any purpose other than to identify prospective properties consumers may be interested in purchasing. Information deemed reliable, but not guaranteed. Copyright 2022 Information Technology Systems Ontario, Inc.