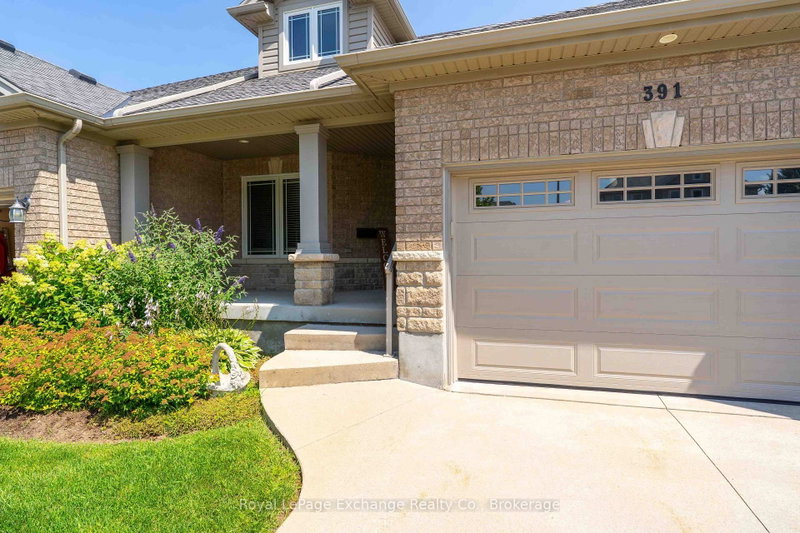

Condo / Apartment for Sale in Saugeen Shores
391 Joseph St #6, Saugeen Shores, ON
- 3+1 BEDS
- 4 BATHS
- Jump to Facts
- Condo / Apartment for Sale in Saugeen Shores
Key Facts
- MLS® #: X13661604
- Property ID: SIRC3551359
- Property Type: Residential, Condo
- Living Area¹: 1200-1399 sq.ft.
- Bedrooms: 3+1
- Bathrooms: 4
- Additional Rooms: Den
- Approximate Age: 11-15 years
- Parking Spaces: 3
- Title: Condominium/Strata
- Listed By:
- Royal LePage Exchange Realty Co.
Property Description
Simplify your life and join the carefree condo lifestyle! This is your opportunity to own a beautifully upgraded condo among a small grouping of similar units fronting on Joseph Street in Port Elgin. With everything you need on the main floor including eat in kitchen, separate dining room, living room with gas fireplace , 2pc, master bedroom with ensuite bath and laundry room, your need to use stairs is limited. For the weekend guests this unit has a second floor with two bedrooms, a four piece and and family room overlooking the living room. The fully finished basement offers even more space with a fourth bedroom, office, rec room and utility room. With no snow to shovel and no grass to cut, you will enjoy that free time time you have alwasy dreamed of!
Downloads & Media
Rooms
- TypeLevelDimensionsFlooring
- FoyerMain12' 4.8" x 6' 1.6"Other
- Dining roomMain11' 6.9" x 9' 9.7"Other
- KitchenMain16' 3.2" x 32' 9.7"Other
- OtherMain16' 8" x 14' 3.2"Other
- BathroomMain10' 8.6" x 12' 11.5"Other
- Laundry roomMain10' 6.7" x 6' 6.7"Other
- BathroomMain3' 3.7" x 7' 6.4"Other
- Bedroom2nd floor16' 8" x 11' 6.5"Other
- Bedroom2nd floor19' 11.7" x 12' 7.9"Other
- Bathroom2nd floor6' 6.7" x 12' 11.1"Other
- Family room2nd floor12' 8.3" x 18' 10.7"Other
- Recreation RoomLower26' 6.1" x 18' 2.1"Other
- BedroomLower9' 3.8" x 11' 6.7"Other
- BathroomLower6' 1.2" x 8' 1.6"Other
- Home officeLower14' 8.3" x 13' 4.6"Other
- UtilityLower26' 2" x 15' 10.5"Other
Listing Agents
Request More Information
Request More Information
Location
391 Joseph St #6, Saugeen Shores, Ontario, N0H 2C2 Canada
Around this property
Information about the area within a 5-minute walk of this property.
Request Neighbourhood Information
Learn more about the neighbourhood and amenities around this home
Request NowPayment Calculator
- $
- %$
- %
- Principal and Interest 0
- Property Taxes 0
- Strata / Condo Fees 0
Similar PropertiesSee All Similar Properties
 This website may only be used by consumers that have a bona fide interest in the purchase, sale, or lease of real estate of the type being offered via the website. The data relating to real estate on this website comes in part from the MLS® Reciprocity program of the Toronto Real Estate Board. The data is deemed reliable but is not guaranteed to be accurate.
¹The value refers to the total area of living space within a residential structure or the property lot size. All information regarding lot or house size is deemed reliable but not guaranteed and must be verified by the purchaser. Measurement definitions may vary by region.