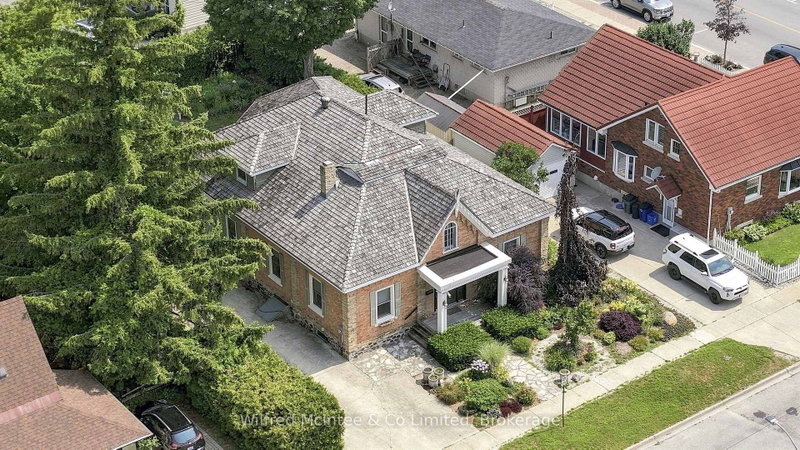

House for Sale in Saugeen Shores
591 Elgin St, Saugeen Shores, ON
- 3 BEDS
- 3 BATHS
- Jump to Facts
- House for Sale in Saugeen Shores
Key Facts
- Listed By:
- Wilfred McIntee & Co Limited
Property Description
Welcome to this unique, classic, and stately Ontario Cottage-style century home, perfectly situated just steps from downtown and close to the shores of Lake Huron. Lovingly maintained and thoughtfully enhanced over the years, this timeless residence blends historic charm with modern comfort. The elegant main floor features a formal living room, dining room that showcase the character and craftsmanship of a bygone era. Bonus room would be a perfect location for a home business. A thoughtfully designed addition offers a beautiful kitchen complete with maple cabinetry, granite countertops, and direct access to a spacious covered porch overlooking the charming backyard and flagstone patio-an ideal setting for entertaining or quiet evenings outdoors. Convenience meets comfort with main floor laundry, a 2-piece powder room, and a spacious primary retreat featuring a 3-piece ensuite, dressing room, and walk-in closet. Upstairs, you'll find two generous bedrooms, a cozy reading area, and a 4-piece bathroom, providing plenty of space for family and guests. Adding to the appeal is a detached single-car garage, with an adjoining workshop totaling 600 sq ft perfect for hobbies, projects, or additional storage. Enjoy the best of Port Elgin living with Lake Huron just down the road and an array of shops, eateries, and services all within walking distance. This is a rare opportunity to own a distinguished home rich in character and history in one of Ontario's most desirable lakeside communities.
Downloads & Media
Rooms
- TypeLevelDimensionsFlooring
- Living roomMain11' 6.5" x 27' 7.1"Other
- Dining roomMain12' 2.8" x 20' 4.8"Other
- KitchenMain9' 11.6" x 16' 11.9"Other
- OtherMain12' 8.7" x 12' 7.5"Other
- Bedroom2nd floor14' 11.9" x 16' 5.2"Other
- Bedroom2nd floor18' 6.8" x 17' 11.7"Other
- DenMain14' 3.6" x 12' 7.9"Other
- Laundry roomMain12' 11.9" x 11' 11.7"Other
- Other2nd floor17' 7.2" x 23' 11.6"Other
- BathroomMain13' 1.8" x 12' 7.5"Other
- Bathroom2nd floor8' 6.3" x 11' 1.4"Other
- BathroomMain3' 5.7" x 4' 4.2"Other
Listing Agents
Request More Information
Request More Information
Location
591 Elgin St, Saugeen Shores, Ontario, N0H 2C0 Canada
Around this property
Information about the area within a 5-minute walk of this property.
Request Neighbourhood Information
Learn more about the neighbourhood and amenities around this home
Request NowPayment Calculator
- $
- %$
- %
- Principal and Interest 0
- Property Taxes 0
- Strata / Condo Fees 0
Similar PropertiesSee All Similar Properties
 This website may only be used by consumers that have a bona fide interest in the purchase, sale, or lease of real estate of the type being offered via the website. The data relating to real estate on this website comes in part from the MLS® Reciprocity program of the Toronto Real Estate Board. The data is deemed reliable but is not guaranteed to be accurate.
¹The value refers to the total area of living space within a residential structure or the property lot size. All information regarding lot or house size is deemed reliable but not guaranteed and must be verified by the purchaser. Measurement definitions may vary by region.