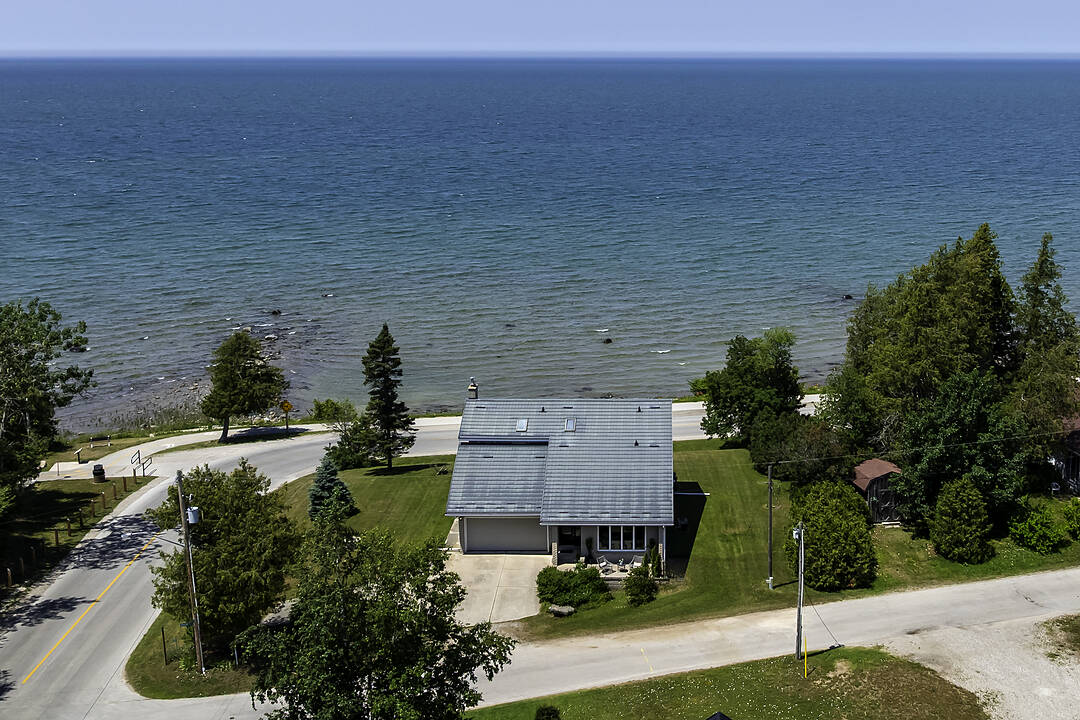

Coastal Retreat Saugeen Shores
71 Mcvicar St, Saugeen Shores, ON
- 4 BEDS
- 3 BATHS
- 2,059 sq.ft. Home
- Jump to Facts
- Coastal Retreat Saugeen Shores
Key Facts
- Listed By:
- Judith Hanley
Property Description
Welcome to your dreamy coastal retreat nestled in the beautiful lakeside community of Port Elgin in desirable Saugeen Shores. This exceptional property sits on a rare, elevated lot boasting approximately 103 feet of prime frontage, offering panoramic west and south-facing views of the everchanging hues of Lake Huron. Step inside to a spacious welcoming foyer leading to all principal living spaces with access to the garage and a well situated closet. The main floor is designed for effortless entertaining and everyday living featuring both separate living, dining and family space. Directly facing the lake, the eat-in kitchen flows seamlessly into a warm family room anchored by a cozy wood burning fireplace. From here you can walkout to your private terrace, the perfect vantage point for watching boats glide past by on the lake and to capture and enjoy world renowned sunsets, starry skies and Northern lights! Thoughtfully designed upper level with 3 spacious bedrooms all with large windows that frame stunning, unobstructed waterfront views and capture the breeze! The primary suite is a private sanctuary and roomy with generous walk-in closet and its own 3 piece ensuite with separate shower, vaulted ceiling and a skylight. The secoond and third bedrooms have large closets and separate linen closet-convenient for extra storage of linens, beach towels and more. There is also a second floor laundry room with a sink, built-in cabinets, vaulted ceiling and a second skylight for additional natural light. In the lower level, there is loads of potential for use as a bunk room, studio, gym, theatre, recreation and games room or overflow of family and friends. Workshop or DIY space too! Double car garage, 5 or 6 car driveway parking spots and a peaceful east facing terrace for enjoying sunrises, morning lattes or yoga. Located directly on the Great Lakes Waterfront Trail to walk-hike-bike. Steps to park, marina and sandy beaches for swimming. 5 mins to main street for cafés and shops as well as bigger amenities. Do not miss this extraordinary opportunity to live your lakeside dream!
Downloads & Media
Amenities
- Backyard
- Boating
- Central Air
- Community Living
- Eat in Kitchen
- Ensuite Bathroom
- Fireplace
- Fishing
- Garage
- Gardens
- Harbour
- Hardwood Floors
- Hiking
- Jogging/Bike Path
- Lake
- Lake Access
- Lake view
- Lakefront
- Laundry
- Open Floor Plan
- Parking
- Storage
- Terrace
- Vaulted Ceilings
- Walk In Closet
- Walk-in Closet
Rooms
- TypeLevelDimensionsFlooring
- FoyerMain10' 1.6" x 5' 7.7"Other
- Living roomMain16' 4.8" x 13' 7.3"Other
- Dining roomMain12' 4.8" x 12' 5.6"Other
- Family roomMain13' 7.3" x 14' 2.8"Other
- BedroomMain11' 2.6" x 8' 3.9"Other
- BathroomMain7' 10" x 5' 4.9"Other
- Other2nd floor16' 8" x 15' 3.4"Other
- Bedroom2nd floor11' 6.7" x 11' 11.7"Other
- Bedroom2nd floor13' 10.8" x 10' 7.5"Other
- Laundry room2nd floor6' 1.6" x 8' 4.7"Other
- Bathroom2nd floor6' 1.6" x 7' 11.2"Other
- Bathroom2nd floor9' 6.5" x 10' 8.3"Other
- KitchenMain13' 7.3" x 9' 2.6"Other
- Great RoomLower40' 7.7" x 23' 5.8"Other
- WorkshopLower39' 10.3" x 13' 8.5"Other
Ask Me For More Information
Location
71 Mcvicar St, Saugeen Shores, Ontario, N0H 2C6 Canada
Around this property
Information about the area within a 5-minute walk of this property.
Request Neighbourhood Information
Learn more about the neighbourhood and amenities around this home
Request NowPayment Calculator
- $
- %$
- %
- Principal and Interest 0
- Property Taxes 0
- Strata / Condo Fees 0
Marketed By
Sotheby’s International Realty Canada
309 Lakeshore Road East
Oakville, Ontario, L6J 1J3
Similar PropertiesSee All Similar Properties
 This website may only be used by consumers that have a bona fide interest in the purchase, sale, or lease of real estate of the type being offered via the website. The data relating to real estate on this website comes in part from the MLS® Reciprocity program of the Toronto Real Estate Board. The data is deemed reliable but is not guaranteed to be accurate.
¹The value refers to the total area of living space within a residential structure or the property lot size. All information regarding lot or house size is deemed reliable but not guaranteed and must be verified by the purchaser. Measurement definitions may vary by region.