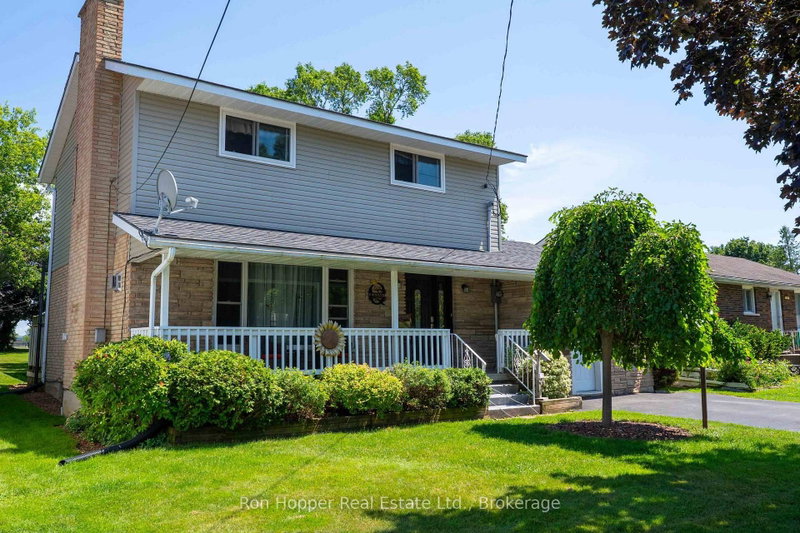

House for Sale in Owen Sound
1877 6th Ave E, Owen Sound, ON
- 3 BEDS
- 3 BATHS
- Jump to Facts
- House for Sale in Owen Sound
Key Facts
- Listed By:
- Ron Hopper Real Estate Ltd.
Property Description
Welcome to this wonderful two-storey home, ideally located in a sought-after east side neighbourhood close to schools, parks, shopping, and everyday amenities. Offering three bedrooms and two bathrooms, this well-maintained home is perfect for families looking for comfort, space, and convenience. The main level features a spacious family room with a cozy gas fireplace, a large modern eat-in kitchen, a convenient two-piece bathroom, and a heat pump providing efficient heating and central air conditioning for year-round comfort. Step through the walkout to the rear deck overlooking the above-ground pool and the expansive backyard-an ideal setting for entertaining or relaxing with family and friends. Upstairs, you'll find three comfortable bedrooms and a bright revovated four-piece bathroom. The finished basement provides additional living space with a second family room featuring another gas fireplace, a laundry room with a convenient part bath, and a storage room. Start your mornings with a coffee on the charming covered front porch while enjoying the birds, or take advantage of the impressive 191-foot deep backyard offering ample space for children, pets, gardening, or outdoor entertaining. This move-in-ready home, offers exceptional value in a fantastic location and is priced to sell. Don't miss your opportunity to make it yours!
Rooms
- TypeLevelDimensionsFlooring
- KitchenMain3' 7.3" x 8' 6.3"Other
- Living roomMain6' 6.7" x 6' 6.7"Other
- BathroomMain1' 7.6" x 1' 7.6"Other
- Bedroom2nd floor2' 10.2" x 5' 10.8"Other
- Bedroom2nd floor4' 3.1" x 5' 10.8"Other
- Bedroom2nd floor3' 1.7" x 6' 6.7"Other
- Bathroom2nd floor2' 3.5" x 3' 3.3"Other
- Family roomLower3' 3.3" x 7' 2.6"Other
- Laundry roomLower3' 3.3" x 3' 11.2"Other
- OtherLower2' 9.8" x 3' 3.3"Other
- BathroomLower1' 7.6" x 1' 7.6"Other
Listing Agents
Request More Information
Request More Information
Location
1877 6th Ave E, Owen Sound, Ontario, N4K 2W1 Canada
Around this property
Information about the area within a 5-minute walk of this property.
Request Neighbourhood Information
Learn more about the neighbourhood and amenities around this home
Request NowPayment Calculator
- $
- %$
- %
- Principal and Interest 0
- Property Taxes 0
- Strata / Condo Fees 0
Similar PropertiesSee All Similar Properties
 This website may only be used by consumers that have a bona fide interest in the purchase, sale, or lease of real estate of the type being offered via the website. The data relating to real estate on this website comes in part from the MLS® Reciprocity program of the Toronto Real Estate Board. The data is deemed reliable but is not guaranteed to be accurate.
¹The value refers to the total area of living space within a residential structure or the property lot size. All information regarding lot or house size is deemed reliable but not guaranteed and must be verified by the purchaser. Measurement definitions may vary by region.