
House for Sale in Norfolk
7 Stonebridge Pl, Norfolk, ON
- 2+3 BEDS
- 3 BATHS
- Jump to Facts
- House for Sale in Norfolk
Key Facts
- Listed By:
- RE/MAX ESCARPMENT REALTY INC.
Property Description
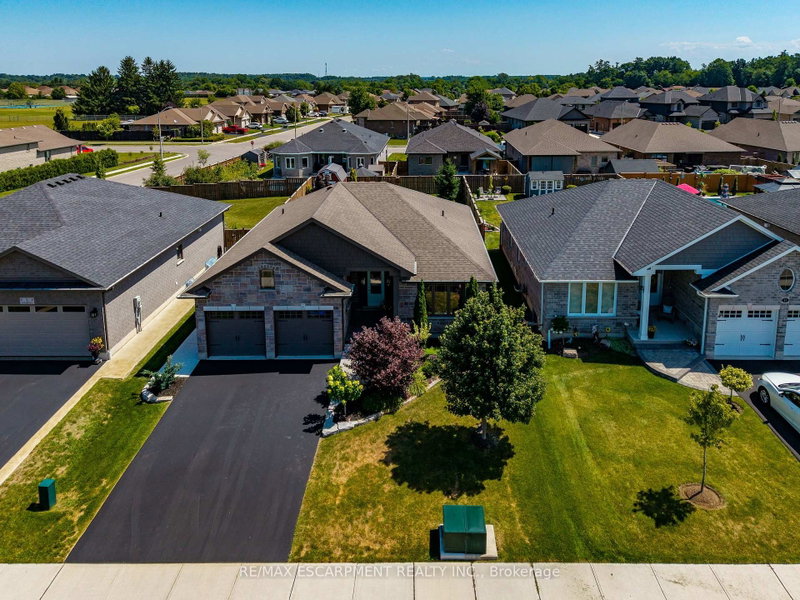
Welcome to 7 Stonebridge Place, Simcoe. A 5-bedroom, 3-bathroom bungalow located in a highly sought-after, newer neighbourhood in the Town of Simcoe. Enjoy the peace of a quiet area while being close to enjoy the lifestyle and amenities of Norfolk County. Custom Built in 2019, this property boasts incredible curb appeal featuring a solid brick and stone exterior, a two-car attached garage, and a paved asphalt driveway. The inviting open-concept main floor flows seamlessly into a bright living room equipped with a cozy natural gas fireplace. The kitchen is an entertainer's dream, highlighting gorgeous granite counters, stainless steel appliances, and a spacious central island. Designed for true main-level living, the first floor offers dedicated laundry facilities alongside two spacious bedrooms and two full bathrooms, including a serene primary suite. Downstairs, the fully finished basement drastically expands your living space with a massive recreation room perfect for a home theatre or games area. This lower level also includes three additional generous bedrooms and a full bathroom. Step outside to a fully fenced and landscaped backyard that is ready for summer hosting. The exterior space comes complete with a convenient natural gas line in place for your outdoor BBQ, plus a 12X8 shed with a concrete floor in the backyard for extra storage. This home perfectly blends modern luxury with everyday comfort, call today to book a showing.
Downloads & Media
Rooms
- TypeLevelDimensionsFlooring
- FoyerMain7' 8.9" x 8' 8.5"Other
- BedroomMain305' 1.4" x 11' 10.7"Other
- Laundry roomMain6' 11" x 10' 7.8"Other
- KitchenMain12' 2" x 10' 2.8"Other
- Dining roomMain9' 4.9" x 10' 2.8"Other
- Living roomMain22' 11.1" x 13' 10.9"Other
- OtherMain17' 11.1" x 14' 2"Other
- BathroomMain7' 10.8" x 8' 6.3"Other
- BathroomMain7' 8.1" x 7' 4.1"Other
- Recreation RoomBasement22' 8.8" x 26' 4.9"Other
- BedroomBasement14' 8.9" x 11' 8.1"Other
- BedroomBasement13' 10.9" x 14' 2"Other
- UtilityBasement6' 8.3" x 7' 4.1"Other
- BathroomBasement7' 10.8" x 7' 4.1"Other
- BedroomBasement14' 11" x 11' 10.7"Other
- OtherBasement11' 10.1" x 7' 6.9"Other
Listing Agents
Request More Information
Request More Information
Location
7 Stonebridge Pl, Norfolk, Ontario, N3Y 4K1 Canada
Around this property
Information about the area within a 5-minute walk of this property.
Request Neighbourhood Information
Learn more about the neighbourhood and amenities around this home
Request NowPayment Calculator
- $
- %$
- %
- Principal and Interest 0
- Property Taxes 0
- Strata / Condo Fees 0
Similar PropertiesSee All Similar Properties
 This website may only be used by consumers that have a bona fide interest in the purchase, sale, or lease of real estate of the type being offered via the website. The data relating to real estate on this website comes in part from the MLS® Reciprocity program of the Toronto Real Estate Board. The data is deemed reliable but is not guaranteed to be accurate.
¹The value refers to the total area of living space within a residential structure or the property lot size. All information regarding lot or house size is deemed reliable but not guaranteed and must be verified by the purchaser. Measurement definitions may vary by region.