
Townhouse / Attached for Sale in Guelph
18 Spencer Crescent, Guelph, ON
- 3+1 BEDS
- 3+1 BATHS
- 2,464 sq.ft. Home
- Jump to Facts
- Townhouse / Attached for Sale in Guelph
Key Facts
- MLS® #: 40855517
- Property ID: SIRC3555616
- Property Type: Residential, Townhouse
- Living Area¹: 2,464 sq.ft.
- Year Built: 2002
- Bedrooms: 3+1
- Bathrooms: 3+1
- Parking Spaces: 4
- Listed By:
- KINGSWAY REAL ESTATE BROKERAGE
Property Description
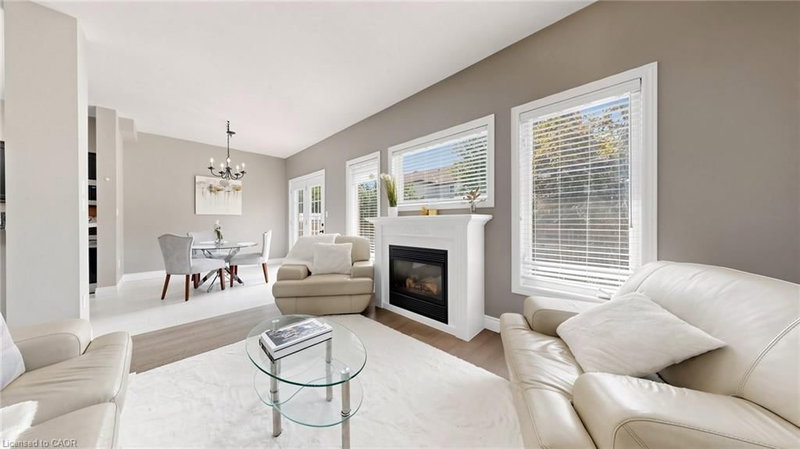
Welcome to this spacious executive freehold townhome in Guelph's highly desirable South End! Featuring an inviting foyer with a soaring cathedral ceiling and 9-foot ceilings throughout the main floor, this home offers a bright, open concept layout designed for modern living. Gleaming hardwood floors, a cozy gas fireplace, and a convenient powder room enhance the main level, while the spacious kitchen is equipped with stainless steel appliances and flows seamlessly into the dining and living areas perfect for everyday living and entertaining. Upstairs, you'll find three generously sized bedrooms, a 4-piece main bathroom, and a private primary ensuite. The finished lower level adds valuable living space with a fourth bedroom, a spacious recreation room, and an additional 4-piece bathroom, ideal for guests, extended family, or a home office. Located in one of Guelph's most sought-after neighbourhoods, this home is within walking distance to schools, parks, shopping, restaurants, and everyday amenities, with easy access to major commuter routes. Book your private showing today!
Rooms
- TypeLevelDimensionsFlooring
- BedroomBasement9' 8.1" x 12' 11.9"Other
- Dining roomMain9' 10.8" x 13' 3"Other
- Family roomBasement12' 7.9" x 15' 5"Other
- DinetteMain8' 11.8" x 9' 4.9"Other
- Bedroom2nd floor12' 4.8" x 14' 8.9"Other
- Primary bedroom2nd floor12' 9.9" x 21' 9.8"Other
- Living roomMain12' 9.1" x 12' 11.1"Other
- KitchenMain10' 4" x 11' 3.8"Other
- Bedroom2nd floor12' 4.8" x 14' 2.8"Other
Listing Agents
Request More Information
Request More Information
Location
18 Spencer Crescent, Guelph, Ontario, N1L 1M2 Canada
Around this property
Information about the area within a 5-minute walk of this property.
Request Neighbourhood Information
Learn more about the neighbourhood and amenities around this home
Request NowPayment Calculator
- $
- %$
- %
- Principal and Interest 0
- Property Taxes 0
- Strata / Condo Fees 0
Similar PropertiesSee All Similar Properties
 The IDX information is exclusively for consumers personal, non-commercial use and may not be used for any purpose other than to identify prospective properties consumers may be interested in purchasing. Information deemed reliable, but not guaranteed. Copyright 2022 Information Technology Systems Ontario, Inc.
¹The value refers to the total area of living space within a residential structure or the property lot size. All information regarding lot or house size is deemed reliable but not guaranteed and must be verified by the purchaser. Measurement definitions may vary by region.