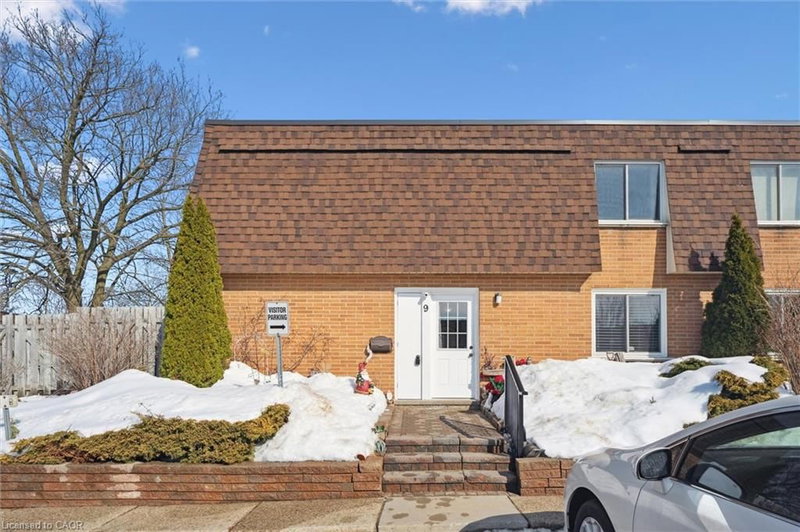

Condo / Apartment for Sale in Guelph
120 Country Club Drive #9, Guelph, ON
- 3 BEDS
- 1+1 BATHS
- 1,214 sq.ft. Home
- Jump to Facts
- Condo / Apartment for Sale in Guelph
Key Facts
- MLS® #: 40805882
- Secondary MLS® #: X12796858
- Property ID: SIRC3118475
- Property Type: Residential, Condo
- Living Area¹: 1,214 sq.ft.
- Year Built: 1971
- Bedrooms: 3
- Bathrooms: 1+1
- Parking Spaces: 1
- Listed By:
- RE/MAX Real Estate Centre Inc.
Property Description
Welcome to 120 Country Club Drivel, Unit #9. A beautifully updated and move-in ready home in a well-managed community you'll be proud to call your own! This thoughtfully renovated unit showcases upgraded flooring throughout, a completely new kitchen with modern appliances, fully updated bathrooms, and a brand-new backyard patio, all completed within the past five years. Step inside to discover an open and functional layout where natural light fills the living spaces. The stylish kitchen features sleek cabinetry, contemporary finishes, and quality appliances, making everyday living a pleasure. Both bathrooms have been tastefully updated with modern fixtures and finishes, adding a fresh, clean feel to the home. The serene backyard retreat offers a newly installed patio, perfect for morning coffee, evening relaxation, or entertaining friends and family. Condo fees include water, internet, cable TV, shoveling and lawn maintenance. Located in a desirable community known for its comfortable lifestyle, this home offers convenience, quality, and peace of mind. Experience the ease of updated living and enjoy all that this lovely home has to offer!
Downloads & Media
Rooms
- TypeLevelDimensionsFlooring
- Dining roomMain8' 9.9" x 10' 4"Other
- BathroomMain6' 11" x 5' 6.9"Other
- KitchenMain8' 9.9" x 9' 3"Other
- Primary bedroom2nd floor8' 9.9" x 14' 2.8"Other
- Living roomMain10' 9.1" x 19' 10.9"Other
- Bedroom2nd floor10' 9.9" x 10' 7.9"Other
- Bathroom2nd floor7' 10" x 4' 11.8"Other
- Bedroom2nd floor10' 9.1" x 8' 11.8"Other
Listing Agents
Request More Information
Request More Information
Location
120 Country Club Drive #9, Guelph, Ontario, N1E 3K7 Canada
Around this property
Information about the area within a 5-minute walk of this property.
Request Neighbourhood Information
Learn more about the neighbourhood and amenities around this home
Request NowPayment Calculator
- $
- %$
- %
- Principal and Interest 0
- Property Taxes 0
- Strata / Condo Fees 0
Similar PropertiesSee All Similar Properties
 The IDX information is exclusively for consumers personal, non-commercial use and may not be used for any purpose other than to identify prospective properties consumers may be interested in purchasing. Information deemed reliable, but not guaranteed. Copyright 2022 Information Technology Systems Ontario, Inc.
¹Square footage refers to the total area of living space within a residential structure or the property lot size. All information regarding lot or house size is deemed reliable but not guaranteed and must be verified by the purchaser. Measurement definitions may vary by region.