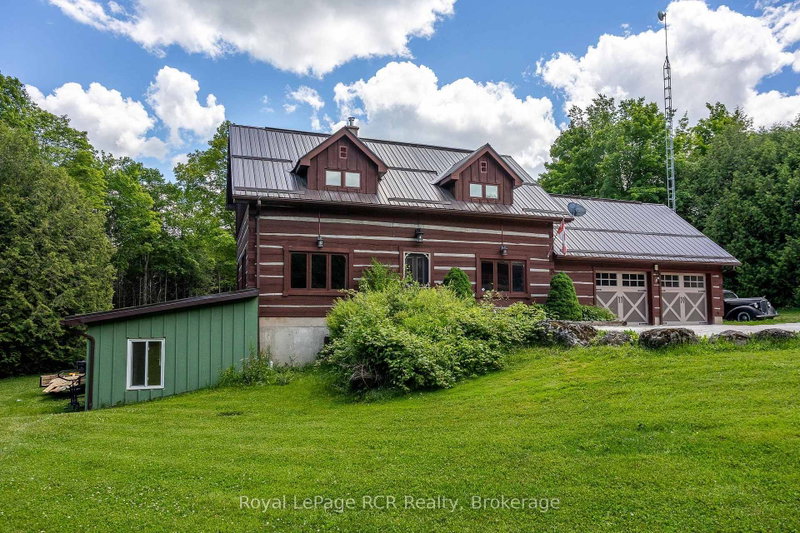

House for Sale in Chatsworth
113 Crawford Rd, Chatsworth, ON
- 3+1 BEDS
- 3 BATHS
- Jump to Facts
- House for Sale in Chatsworth
Key Facts
- Listed By:
- Royal LePage RCR Realty
Property Description
Log home with attached garage and insulated 30x30 shop on 1.7 acres. Over 1600 square feet of living space in this 3 bedroom, 3 bath home. The open main level with central floating staircase feels bright and airy. The combined kitchen and dining area features lots of cabinetry and workspace, comfortable living room with exposed beams throughout. There are 3 bedrooms and a full bath on the 2nd level with large dormers for natural light. The lower level walkout has both a rec room and a family room, a woodstove for auxiliary heat, a bedroom, 2 piece bath and laundry area. The shop was built in 2019 with 2 roll-up doors, 14' ceiling, R60 in the ceiling, 220amp plug and 100 amp service. The property is well treed around the perimeter providing privacy. Great location being just 10 minutes to Markdale, 20 minutes to Owen Sound and recreational trails at your doorstep.
Rooms
- TypeLevelDimensionsFlooring
- KitchenMain13' 10.9" x 22' 11.9"Other
- Living roomMain14' 6" x 22' 11.9"Other
- Mud RoomMain7' 3" x 4' 5.9"Other
- Other2nd floor22' 11.9" x 11' 3.8"Other
- Bedroom2nd floor12' 7.1" x 11' 3.8"Other
- Bedroom2nd floor10' 11.1" x 7' 10"Other
- BedroomLower10' 9.9" x 10' 5.9"Other
- Family roomLower22' 1.7" x 13' 5.8"Other
- Recreation RoomLower27' 1.5" x 12' 9.4"Other
Listing Agents
Request More Information
Request More Information
Location
113 Crawford Rd, Chatsworth, Ontario, N0H 1C0 Canada
Around this property
Information about the area within a 5-minute walk of this property.
Request Neighbourhood Information
Learn more about the neighbourhood and amenities around this home
Request NowPayment Calculator
- $
- %$
- %
- Principal and Interest 0
- Property Taxes 0
- Strata / Condo Fees 0
Similar PropertiesSee All Similar Properties
 This website may only be used by consumers that have a bona fide interest in the purchase, sale, or lease of real estate of the type being offered via the website. The data relating to real estate on this website comes in part from the MLS® Reciprocity program of the Toronto Real Estate Board. The data is deemed reliable but is not guaranteed to be accurate.
¹The value refers to the total area of living space within a residential structure or the property lot size. All information regarding lot or house size is deemed reliable but not guaranteed and must be verified by the purchaser. Measurement definitions may vary by region.