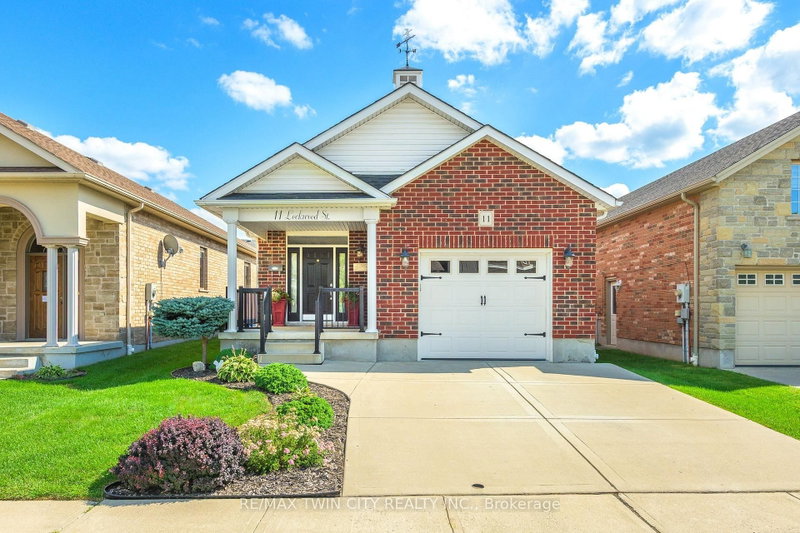

House for Sale in Cambridge
11 Lockwood St, Cambridge, ON
- 2 BEDS
- 2 BATHS
- Jump to Facts
- House for Sale in Cambridge
Key Facts
- Listed By:
- RE/MAX TWIN CITY REALTY INC.
Property Description
Looking for a bungalow? Downsizing? Or simply looking for the ease and convenience of one-floor living? This beautifully designed 2-bedroom bungalow offers an inviting layout that is ideal for singles, couples, small families, or anyone looking to enjoy comfortable main-floor living-with the added bonus of your own private inground pool! From the moment you step inside, you'll appreciate the impressive custom vaulted ceilings that continue through the kitchen and family room, creating a bright, spacious and welcoming atmosphere. The open-concept kitchen features rich dark maple cabinetry, stainless steel appliances, plenty of natural light and excellent space for entertaining, all overlooking the family room. Beautiful hardwood floors and ceramic tile flow through the foyer, kitchen and family room, while both bedrooms offer comfortable carpeting. The spacious primary bedroom features a walk-in closet and private ensuite, while the well-sized second bedroom provides flexibility for family, guests, or a home office. A convenient main-floor laundry area and rear entry provide easy access to the backyard. Step outside onto the pressure-treated deck overlooking the approximately 5-foot-deep, chlorinated inground pool. The fully fenced backyard creates a wonderful private setting for relaxing, entertaining and enjoying summer days at home. The property also offers a double-car driveway and single-car garage. The unfinished basement provides excellent future potential and includes a full bathroom rough-in, a second laundry setup, water softener, reverse osmosis system, and an air exchanger integrated with the furnace and air-conditioning system. A fantastic opportunity for buyers seeking the convenience of bungalow living, a functional open-concept layout and the lifestyle bonus of a private inground pool.
Downloads & Media
Rooms
- TypeLevelDimensionsFlooring
- Great RoomMain11' 1.8" x 14' 11.1"Other
- KitchenMain12' 9.4" x 11' 8.9"Other
- FoyerMain3' 3.3" x 3' 3.3"Other
- OtherMain11' 1.8" x 13' 1.8"Other
- BedroomMain9' 10.5" x 12' 8.8"Other
- BathroomMain3' 3.3" x 3' 3.3"Other
- BathroomMain3' 3.3" x 3' 3.3"Other
- Laundry roomMain3' 3.3" x 3' 3.3"Other
- UtilityBasement3' 3.3" x 3' 3.3"Other
- Laundry roomBasement3' 3.3" x 3' 3.3"Other
Listing Agents
Request More Information
Request More Information
Location
11 Lockwood St, Cambridge, Ontario, N1P 0A5 Canada
Around this property
Information about the area within a 5-minute walk of this property.
Request Neighbourhood Information
Learn more about the neighbourhood and amenities around this home
Request NowPayment Calculator
- $
- %$
- %
- Principal and Interest 0
- Property Taxes 0
- Strata / Condo Fees 0
Similar PropertiesSee All Similar Properties
 This website may only be used by consumers that have a bona fide interest in the purchase, sale, or lease of real estate of the type being offered via the website. The data relating to real estate on this website comes in part from the MLS® Reciprocity program of the Toronto Real Estate Board. The data is deemed reliable but is not guaranteed to be accurate.
¹The value refers to the total area of living space within a residential structure or the property lot size. All information regarding lot or house size is deemed reliable but not guaranteed and must be verified by the purchaser. Measurement definitions may vary by region.