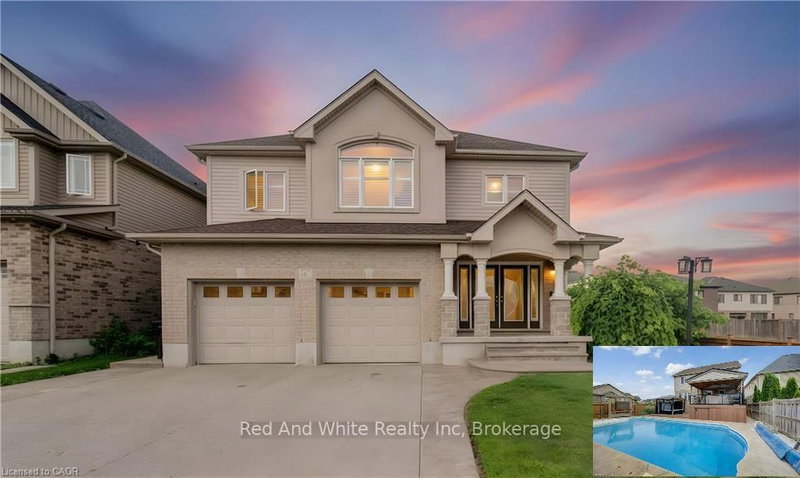

House for Sale in Cambridge
167 Westcliff Way, Cambridge, ON
- 4+1 BEDS
- 3 BATHS
- Jump to Facts
- House for Sale in Cambridge
Key Facts
- Listed By:
- Red And White Realty Inc
Property Description
Welcome home to 167 Westcliff Way! This beautifully maintained West Galt home is ideally situated on a quiet, family-friendly street offering easy access to schools, trails, shopping, and the 401. Offering five bedrooms and an exceptional backyard retreat, this home delivers the space, comfort, and lifestyle that growing families have been looking for. From the moment you arrive, the inviting curb appeal and well-kept exterior make a great first impression. The heart of the home provides plenty of room for both everyday family living and entertaining, while the generous bedrooms offer flexibility for a growing family, guests, or a home office. Upstairs, the impressive primary suite is a true retreat, featuring an exceptionally large bedroom, a spacious walk-in closet, and a luxurious 5-piece ensuite. Three additional bedrooms upstairs plus a lower level bedroom provide plenty of space for the rest of the family. The backyard oasis is where this home truly stands out, offering a beautiful private setting complete with an inground pool, hot tub, covered deck and more providing the perfect place to spend summer days with family and friends. With five bedrooms, a gorgeous backyard oasis, and a sought-after West Galt location, this home offers an exceptional opportunity to enjoy the space and lifestyle of one of Cambridge's most desirable neighbourhoods. TAKE ADVANTAGE OF THIS OPPORTUNITY AND COME SEE IT TODAY!
Downloads & Media
Rooms
- TypeLevelDimensionsFlooring
- Living roomMain14' 6" x 22' 10"Other
- FoyerMain11' 8.9" x 12' 4"Other
- BathroomMain3' 10" x 7' 8.1"Other
- Mud RoomMain9' 8.1" x 11' 8.9"Other
- Kitchen2nd floor14' 6" x 17' 5.8"Other
- Dining room2nd floor12' 7.1" x 14' 11.1"Other
- Other3rd floor16' 9.1" x 23' 7.8"Other
- Bathroom3rd floor9' 8.9" x 13' 10.9"Other
- BedroomUpper13' 3" x 13' 5.8"Other
- BedroomUpper12' 4.8" x 12' 11.9"Other
- BedroomUpper11' 6.9" x 12' 4.8"Other
- BathroomUpper9' 6.1" x 9' 8.9"Other
- PlayroomLower12' 6" x 32' 4.9"Other
- Recreation RoomBasement14' 9.1" x 22' 6.8"Other
- BedroomBasement10' 11.1" x 12' 2.8"Other
- UtilityBasement9' 6.1" x 11' 3"Other
Listing Agents
Request More Information
Request More Information
Location
167 Westcliff Way, Cambridge, Ontario, N1S 0A1 Canada
Around this property
Information about the area within a 5-minute walk of this property.
Request Neighbourhood Information
Learn more about the neighbourhood and amenities around this home
Request NowPayment Calculator
- $
- %$
- %
- Principal and Interest 0
- Property Taxes 0
- Strata / Condo Fees 0
Similar PropertiesSee All Similar Properties
 This website may only be used by consumers that have a bona fide interest in the purchase, sale, or lease of real estate of the type being offered via the website. The data relating to real estate on this website comes in part from the MLS® Reciprocity program of the Toronto Real Estate Board. The data is deemed reliable but is not guaranteed to be accurate.
¹The value refers to the total area of living space within a residential structure or the property lot size. All information regarding lot or house size is deemed reliable but not guaranteed and must be verified by the purchaser. Measurement definitions may vary by region.