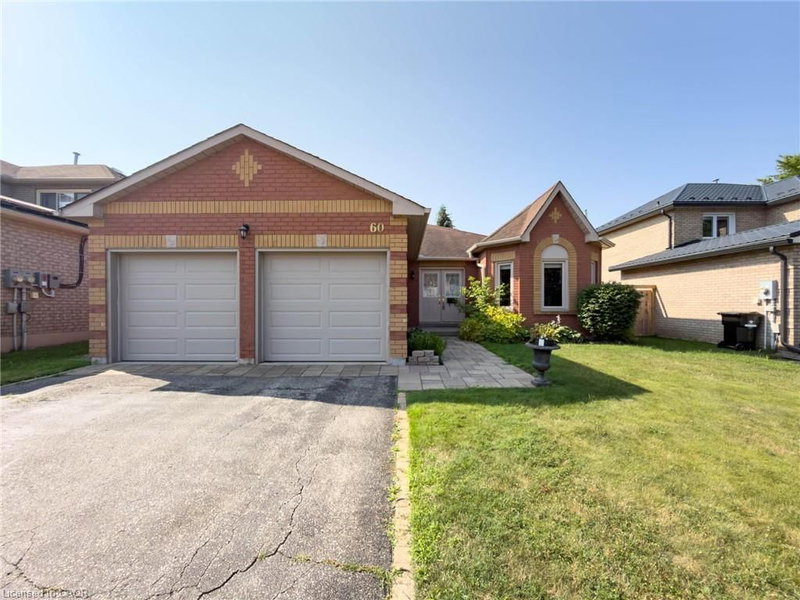

House for Sale in Cambridge
60 Attwood Drive, Cambridge, ON
- 3 BEDS
- 2+1 BATHS
- 1,610 sq.ft. Home
- Jump to Facts
- House for Sale in Cambridge
Key Facts
- Listed By:
- Real Broker Ontario Ltd.
Property Description
Welcome to 60 Attwood Drive, A Rare Find in a Sought-After Cambridge Neighbourhood!
This beautifully designed 1,610 sq. ft. bungalow offers the perfect blend of comfortable everyday living and functional entertaining space. With 3 bedrooms and 2.5 bathrooms, this home is ideal for families, downsizers, or anyone looking for the ease of main-floor living. Step inside to find a formal living and dining room, perfect for hosting guests, alongside a warm and inviting main floor family room for everyday relaxation. The eat-in kitchen offers plenty of space for casual meals and gathers the whole family together with ease. Retreat to the spacious primary suite, complete with a walk-in closet and a private 3-piece ensuite. Downstairs, the finished basement expands your living space even further with an oversized rec-room and wet bar, ideal for entertaining, a dedicated workshop for hobbyists and DIYers, and a private office for those working from home. Additional features include an attached 2-car garage, offering plenty of parking and storage.
Located in one of Cambridge's most desirable neighbourhoods, this home is situated close to schools, parks, and scenic walking trails, with quick and easy access to major highways for commuters. Don't miss your chance to own this exceptional bungalow!
Downloads & Media
Rooms
- TypeLevelDimensionsFlooring
- Kitchen With Eating AreaMain10' 7.9" x 21' 5.8"Other
- BedroomMain9' 10.8" x 12' 9.1"Other
- Home officeBasement10' 9.1" x 11' 6.9"Other
- Primary bedroomMain10' 11.1" x 14' 11.1"Other
- Dining roomMain9' 6.9" x 10' 2"Other
- BedroomMain8' 11.8" x 10' 4.8"Other
- Recreation RoomBasement20' 6" x 45' 8"Other
- Family roomMain11' 1.8" x 15' 8.9"Other
- Laundry roomBasement6' 8.3" x 10' 9.9"Other
- Living roomMain10' 7.9" x 14' 2.8"Other
- WorkshopBasement18' 8" x 17' 3.8"Other
Listing Agents
Request More Information
Request More Information
Location
60 Attwood Drive, Cambridge, Ontario, N1T 1L4 Canada
Around this property
Information about the area within a 5-minute walk of this property.
Request Neighbourhood Information
Learn more about the neighbourhood and amenities around this home
Request NowPayment Calculator
- $
- %$
- %
- Principal and Interest 0
- Property Taxes 0
- Strata / Condo Fees 0
Similar PropertiesSee All Similar Properties
 The IDX information is exclusively for consumers personal, non-commercial use and may not be used for any purpose other than to identify prospective properties consumers may be interested in purchasing. Information deemed reliable, but not guaranteed. Copyright 2022 Information Technology Systems Ontario, Inc.
¹The value refers to the total area of living space within a residential structure or the property lot size. All information regarding lot or house size is deemed reliable but not guaranteed and must be verified by the purchaser. Measurement definitions may vary by region.