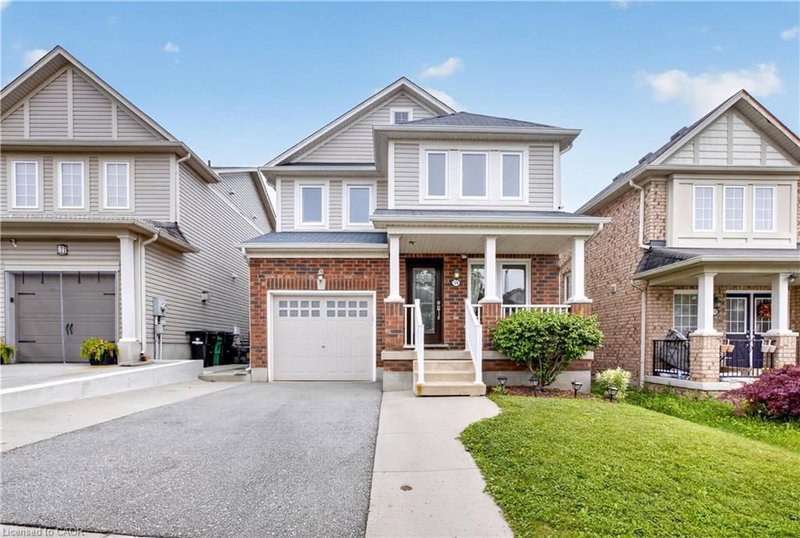

House for Sale in Cambridge
124 Bailey Drive, Cambridge, ON
- 3 BEDS
- 2+1 BATHS
- 2,075 sq.ft. Home
- Jump to Facts
- House for Sale in Cambridge
Key Facts
- MLS® #: 40845345
- Property ID: SIRC3484042
- Property Type: Residential, Single Family Detached
- Living Area¹: 2,075 sq.ft.
- Year Built: 2008
- Bedrooms: 3
- Bathrooms: 2+1
- Parking Spaces: 2
- Listed By:
- GRAND WEST REALTY INC., BROKERAGE
Property Description
Located in a quiet, sought after East Galt neighbourhood; this beautiful 1800sqft two storey home is move-in ready and perfect for the first time buyer and growing family alike. Freshly painted and featuring a bright, open concept floor plan with 3 bed, 3 baths, 6 appliances and a long list of updates which include windows + doors (2023), Furnace (2023), washer (2023), dishwasher + dryer (2022) and sump pump (2025). Perfect for entertaining, the spacious main level boasts an open view kitchen overlooking the family room and dining room areas, formal living room and 2pcs powder room. The upper level offers 3 large bedrooms with the primary bedroom boasting an updated en-suite bath (2023) and walk-in closet. This level also includes an additional 4pcs bath and convenient second floor laundry with sink. Needing extra living space? The finished basement offers a spacious rec room (2021), rough-in bathroom, and plenty of storage. Enjoy morning coffee or an evening cocktail on the large composite deck overlooking the fully fenced, deep yard with shed. Out front you’ll find a paved driveway (2023) with concrete walkways on either side, one of which wraps around to the rear yard. Boasting newer flooring through-out, this fabulous carpet free home is conveniently located minutes to schools, shopping, parks, public transit and scenic nature trails. Be sure to add 124 Bailey Drive to your must see list today.
Downloads & Media
Rooms
- TypeLevelDimensionsFlooring
- Family roomMain13' 5" x 14' 11.1"Other
- Bedroom2nd floor12' 9.4" x 12' 9.9"Other
- KitchenMain8' 5.1" x 11' 6.9"Other
- StorageBasement11' 1.8" x 15' 11"Other
- Primary bedroom2nd floor13' 3" x 15' 8.1"Other
- UtilityBasement7' 10.3" x 9' 3.8"Other
- Dining roomMain6' 11.8" x 8' 5.1"Other
- Bathroom2nd floor4' 11.8" x 8' 11.8"Other
- Laundry room2nd floor8' 7.9" x 5' 6.9"Other
- Bedroom2nd floor10' 2.8" x 10' 4.8"Other
- Living roomMain11' 8.1" x 15' 11"Other
- Recreation RoomBasement14' 7.9" x 21' 7"Other
Listing Agents
Request More Information
Request More Information
Location
124 Bailey Drive, Cambridge, Ontario, N1P 0A2 Canada
Around this property
Information about the area within a 5-minute walk of this property.
Request Neighbourhood Information
Learn more about the neighbourhood and amenities around this home
Request NowPayment Calculator
- $
- %$
- %
- Principal and Interest 0
- Property Taxes 0
- Strata / Condo Fees 0
Similar PropertiesSee All Similar Properties
 The IDX information is exclusively for consumers personal, non-commercial use and may not be used for any purpose other than to identify prospective properties consumers may be interested in purchasing. Information deemed reliable, but not guaranteed. Copyright 2022 Information Technology Systems Ontario, Inc.
¹The value refers to the total area of living space within a residential structure or the property lot size. All information regarding lot or house size is deemed reliable but not guaranteed and must be verified by the purchaser. Measurement definitions may vary by region.