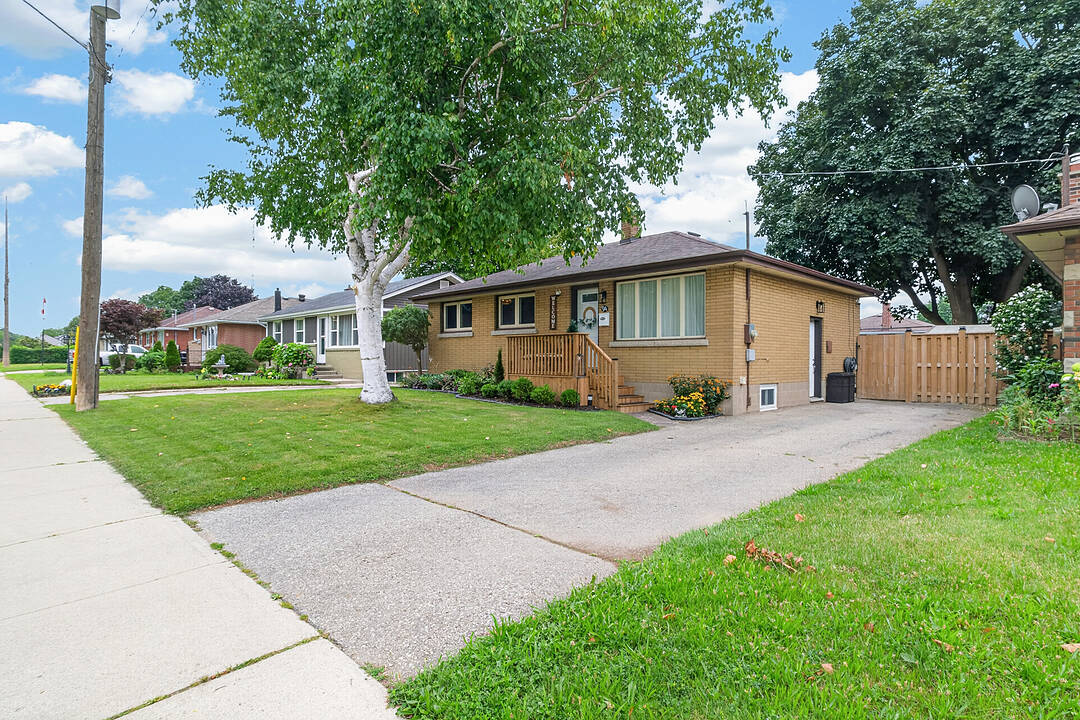

A Sanctuary at Home
94 Ninth Ave, Brantford, ON
- 2+1 BEDS
- 2 BATHS
- Jump to Facts
- A Sanctuary at Home
Key Facts
- Listed By:
- Alicia Haight, Kevin Haight
Property Description
Welcome to this charming and beautifully maintained bungalow, ideally situated on a generous lot in a wonderful, family-friendly neighbourhood, just steps from schools, parks and everyday amenities. Thoughtfully updated throughout, this inviting home offers a functional layout filled with natural light and plenty of flexibility for today's lifestyle. Whether you're a first-time buyer, growing family or investor, this property offers incredible potential. A separate side entrance provides an excellent opportunity for an in-law suite or potential secondary living space, offering flexibility for extended family or the possibility of generating additional rental income, subject to applicable approvals. The backyard is a true highlight. Beautifully landscaped and exceptionally well maintained, this private outdoor retreat features a gazebo-covered entertaining area, hot tub, fire pit gathering space, mature trees, manicured gardens and raised garden beds. There is plenty of room to entertain, garden, play or simply relax and enjoy the outdoors. Located in an established, welcoming neighbourhood that is ideal for raising a family, this home combines convenience with a wonderful sense of community. With its large lot, numerous updates, versatile layout, separate entrance and exceptional backyard, this move-in-ready property offers an outstanding combination of comfort, character, value and future potential. A fantastic opportunity for first-time buyers, families and investors alike-this is a home you won't want to miss.
Downloads & Media
Amenities
- Backyard
- Basement - Finished
- Central Air
- Hardwood Floors
- Laundry
- Parking
- Spa/Hot Tub
- Wood Fence
Rooms
- TypeLevelDimensionsFlooring
- Living roomMain11' 7.3" x 14' 4.4"Other
- KitchenMain7' 10.8" x 9' 6.9"Other
- Breakfast RoomMain11' 5.7" x 6' 8.7"Other
- OtherMain3' 2.2" x 9' 5.7"Other
- BathroomMain8' 6.3" x 4' 11.8"Other
- BedroomMain11' 8.5" x 18' 1.3"Other
- BedroomMain8' 6.3" x 12' 10.7"Other
- Recreation RoomBasement11' 4.2" x 17' 6.6"Other
- BedroomBasement11' 4.2" x 16' 4"Other
- Home officeBasement11' 3" x 8' 2.8"Other
- UtilityBasement11' 3" x 10' 4.8"Other
- OtherBasement8' 2.8" x 6' 3.5"Other
- BathroomBasement3' 10" x 6' 3.5"Other
- Laundry roomBasement11' 10.7" x 8' 6.3"Other
Listing Agents
Ask Us For More Information
Ask Us For More Information
Location
94 Ninth Ave, Brantford, Ontario, N3S 1E5 Canada
Around this property
Information about the area within a 5-minute walk of this property.
Request Neighbourhood Information
Learn more about the neighbourhood and amenities around this home
Request NowPayment Calculator
- $
- %$
- %
- Principal and Interest 0
- Property Taxes 0
- Strata / Condo Fees 0
Marketed By
Sotheby’s International Realty Canada
Unit #1 - 11 Mechanic St.
Paris, Ontario, N3L 1K1
Similar PropertiesSee All Similar Properties
 This website may only be used by consumers that have a bona fide interest in the purchase, sale, or lease of real estate of the type being offered via the website. The data relating to real estate on this website comes in part from the MLS® Reciprocity program of the Toronto Real Estate Board. The data is deemed reliable but is not guaranteed to be accurate.
¹The value refers to the total area of living space within a residential structure or the property lot size. All information regarding lot or house size is deemed reliable but not guaranteed and must be verified by the purchaser. Measurement definitions may vary by region.