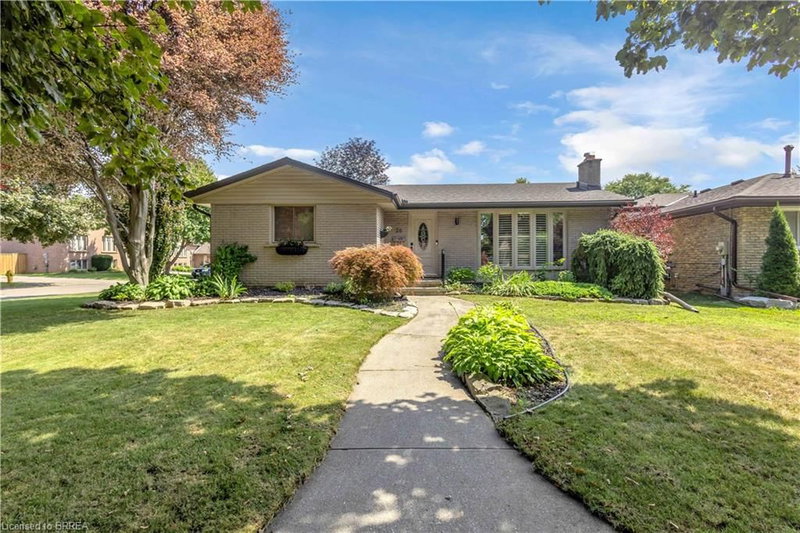

House for Sale in Brantford
26 Penny Lane, Brantford, ON
- 3+1 BEDS
- 2 BATHS
- 2,039 sq.ft. Home
- Jump to Facts
- House for Sale in Brantford
Key Facts
- Listed By:
- Re/Max Twin City Realty Inc
Property Description
Welcome to 26 Penny Lane, ideally situated in Brantford’s desirable Brier Park neighbourhood. Conveniently located in the city’s North End, this beautifully updated 4-bedroom (3+1), 2-bathroom home offers easy access to Highway 403, shopping, schools, and everyday amenities.
The main level features a thoughtfully designed layout with new flooring throughout, three spacious bedrooms, and an abundance of natural light. The updated kitchen is a standout, showcasing custom high-end cabinetry, Corean countertops, and a dedicated dining area—perfect for everyday living and entertaining. The renovated main-floor bathroom adds to the home’s modern appeal.
The finished lower level provides additional living space with a spacious recreation/living area, fourth bedroom, and updated 3-piece bathroom, offering flexibility for growing families, guests, or a home office.
Numerous recent updates provide peace of mind, including newer windows throughout, a roof approximately two years old with 50-year shingles, new HVAC, electrical updates, a sewer backup line, and more. With extensive improvements inside and out, there’s little left to do but move in and enjoy all that 26 Penny Lane has to offer.
Rooms
- TypeLevelDimensionsFlooring
- KitchenMain10' 11.8" x 11' 3"Other
- BedroomBasement12' 8.8" x 9' 6.1"Other
- BedroomMain11' 1.8" x 14' 7.9"Other
- Dining roomMain10' 11.8" x 8' 9.9"Other
- Living roomMain12' 4.8" x 16' 9.1"Other
- Primary bedroomMain14' 2.8" x 14' 7.9"Other
- Recreation RoomBasement23' 11" x 14' 7.9"Other
- BedroomMain9' 10.1" x 11' 10.7"Other
Listing Agents
Request More Information
Request More Information
Location
26 Penny Lane, Brantford, Ontario, N3R 5Y4 Canada
Around this property
Information about the area within a 5-minute walk of this property.
Request Neighbourhood Information
Learn more about the neighbourhood and amenities around this home
Request NowPayment Calculator
- $
- %$
- %
- Principal and Interest 0
- Property Taxes 0
- Strata / Condo Fees 0
Similar PropertiesSee All Similar Properties
 The IDX information is exclusively for consumers personal, non-commercial use and may not be used for any purpose other than to identify prospective properties consumers may be interested in purchasing. Information deemed reliable, but not guaranteed. Copyright 2022 Information Technology Systems Ontario, Inc.
¹The value refers to the total area of living space within a residential structure or the property lot size. All information regarding lot or house size is deemed reliable but not guaranteed and must be verified by the purchaser. Measurement definitions may vary by region.