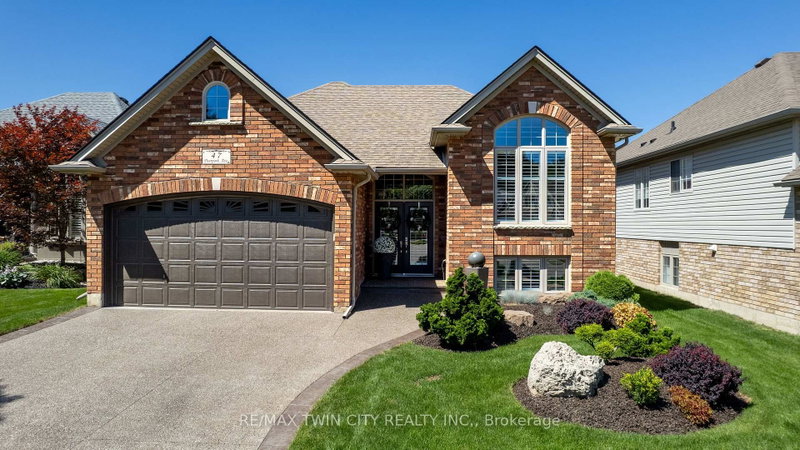

House for Sale in Brantford
47 Deerpark Ave, Brantford, ON
- 3 BEDS
- 2 BATHS
- Jump to Facts
- House for Sale in Brantford
Key Facts
- Listed By:
- RE/MAX TWIN CITY REALTY INC.
Property Description
Beautiful curb appeal is just the beginning at this immaculately maintained Zavarella-built raised bungalow. Ideally situated in Brantford's highly sought-after Mayfair neighbourhood. Offering 2+1 bedrooms and 2 beautiful bathrooms, this turn-key home showcases thoughtful upgrades and pride of ownership throughout. The bright and inviting interior features hardwood flooring, California shutters, stone countertops, designer paint tones and stylishly renovated bathrooms. The functional raised-bungalow layout provides comfortable living space on both levels, making it well suited for families, downsizers or first time buyers looking to own a stunning home. Outside, enjoy a fully fenced backyard complete with a two-tiered deck and a heated on-ground pool, perfect for summer entertaining and relaxation. Additional highlights include an attached double-car garage and an attractive exposed aggregate concrete driveway. Located within walking distance of excellent schools, parks, shopping and everyday amenities, with quick access to Highway 403, this exceptional Mayfair home offers the ideal combination of quality construction, modern finishes and a convenient location. Simply move in and enjoy.
Downloads & Media
Rooms
- TypeLevelDimensionsFlooring
- FoyerMain6' 9.8" x 6' 11.8"Other
- Living roomMain13' 5.8" x 11' 8.1"Other
- Dining roomMain11' 6.1" x 11' 8.1"Other
- KitchenMain13' 3" x 11' 8.1"Other
- BathroomMain10' 11.8" x 9' 1.8"Other
- BedroomMain11' 10.9" x 15' 1.8"Other
- BedroomMain11' 8.9" x 14' 9.1"Other
- Exercise RoomBasement6' 5.1" x 11' 10.7"Other
- Recreation RoomBasement31' 9.8" x 24' 2.1"Other
- BathroomBasement7' 10.8" x 6' 2"Other
- UtilityBasement11' 8.9" x 10' 9.9"Other
- BedroomBasement11' 10.9" x 12' 8.8"Other
Listing Agents
Request More Information
Request More Information
Location
47 Deerpark Ave, Brantford, Ontario, N3R 8B1 Canada
Around this property
Information about the area within a 5-minute walk of this property.
Request Neighbourhood Information
Learn more about the neighbourhood and amenities around this home
Request NowPayment Calculator
- $
- %$
- %
- Principal and Interest 0
- Property Taxes 0
- Strata / Condo Fees 0
Similar PropertiesSee All Similar Properties
 This website may only be used by consumers that have a bona fide interest in the purchase, sale, or lease of real estate of the type being offered via the website. The data relating to real estate on this website comes in part from the MLS® Reciprocity program of the Toronto Real Estate Board. The data is deemed reliable but is not guaranteed to be accurate.
¹The value refers to the total area of living space within a residential structure or the property lot size. All information regarding lot or house size is deemed reliable but not guaranteed and must be verified by the purchaser. Measurement definitions may vary by region.