
House for Sale in Ancaster
7 Tandem Court, Ancaster, ON
- 4+1 BEDS
- 3+1 BATHS
- 4,796 sq.ft. Home
- Jump to Facts
- House for Sale in Ancaster
Key Facts
- MLS® #: 40843974
- Property ID: SIRC3468167
- Property Type: Residential, Detached
- Living Area¹: 4,796 sq.ft.
- Bedrooms: 4+1
- Bathrooms: 3+1
- Parking Spaces: 8
- Listed By:
- Bay Street Group Inc.
Property Description
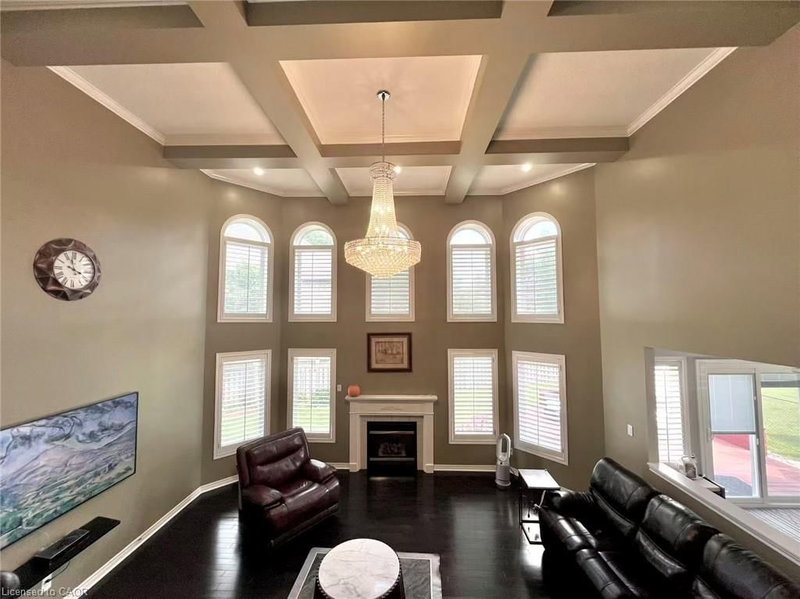
Deceptively large interior on a quiet, child-safe court! Don't judge this executive home by its exterior, the inside offers nearly 5,000 sq ft of total finished living space. The multi-level architectural layout is a huge plus, providing excellent zone separation and absolute privacy for a busy family. Features a grand 24-ft ceiling great room, a versatile second-floor open loft, and 4+1 bedrooms with 4 baths. fully finished 1,500 sq ft basement comes complete with a 2nd independent laundry suite that is ideal for in-laws or an executive home office. Completely turnkey with new carpets, windows, and doors etc. Steps to top rated schools and Meadowlands shopping. High-functional layout with unmatched value for today's market!
Rooms
- TypeLevelDimensionsFlooring
- Bedroom2nd floor33' 1.2" x 39' 6"Other
- DenLower39' 4.4" x 32' 9.7"Other
- Laundry roomBasement15' 3" x 12' 9.9"Other
- Home officeBasement11' 5" x 10' 4"Other
- BedroomBasement17' 5.8" x 19' 3.1"Other
- Living roomMain33' 1.2" x 46' 2.7"Other
- Recreation RoomBasement14' 4.8" x 18' 2.1"Other
- Bedroom2nd floor39' 7.9" x 39' 6"Other
- Family roomMain56' 4.7" x 65' 8.1"Other
- KitchenMain39' 4.4" x 39' 4.4"Other
- LoftMain39' 4.4" x 46' 7.5"Other
- Dining roomMain39' 4.4" x 45' 11.1"Other
- Bedroom2nd floor33' 1.2" x 46' 2.7"Other
- Primary bedroom2nd floor59' 6.6" x 46' 2.7"Other
Listing Agents
Request More Information
Request More Information
Location
7 Tandem Court, Ancaster, Ontario, L9K 1M1 Canada
Around this property
Information about the area within a 5-minute walk of this property.
Request Neighbourhood Information
Learn more about the neighbourhood and amenities around this home
Request NowPayment Calculator
- $
- %$
- %
- Principal and Interest 0
- Property Taxes 0
- Strata / Condo Fees 0
Similar PropertiesSee All Similar Properties
 The IDX information is exclusively for consumers personal, non-commercial use and may not be used for any purpose other than to identify prospective properties consumers may be interested in purchasing. Information deemed reliable, but not guaranteed. Copyright 2022 Information Technology Systems Ontario, Inc.
¹The value refers to the total area of living space within a residential structure or the property lot size. All information regarding lot or house size is deemed reliable but not guaranteed and must be verified by the purchaser. Measurement definitions may vary by region.