1 Chiara Drive, Wasaga Beach, ON
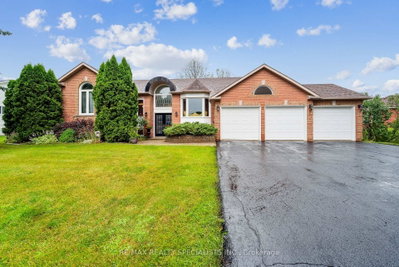
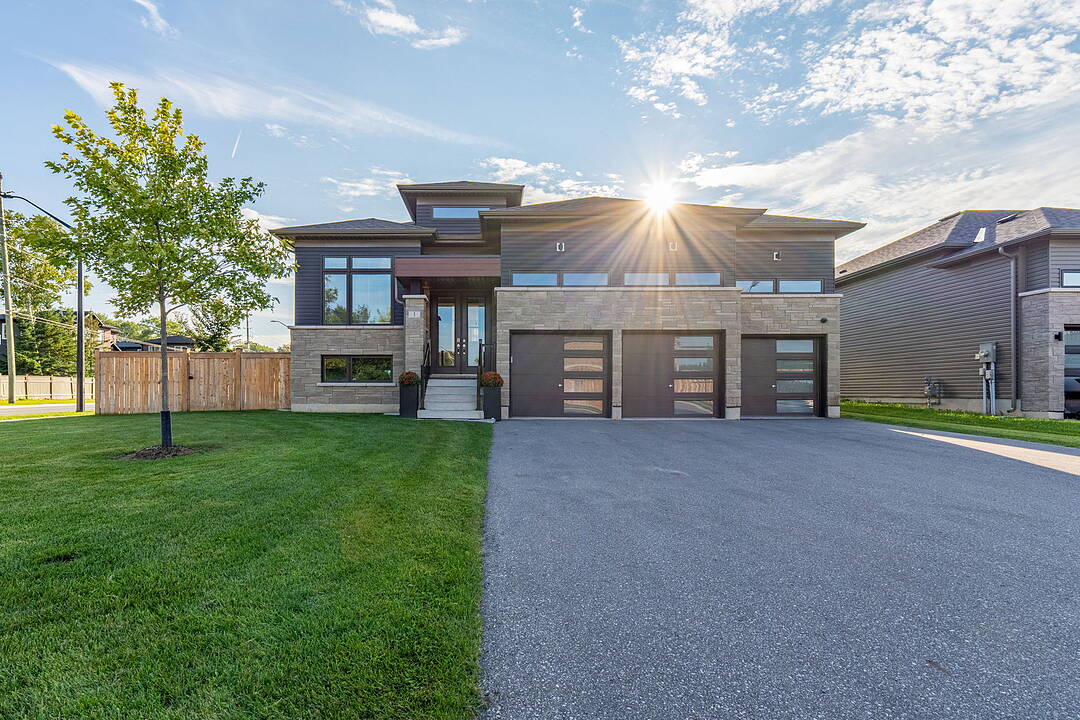
Welcome to 1 Chiara Street, an impressive bungalow offering over 4,000 square feet of finished living space, a heated saltwater pool and exceptional indoor-outdoor living in one of Wasaga Beach's established neighbourhoods. The spacious main level features three bedrooms, a home office/den and an open-concept kitchen and living room anchored by a beautiful gas fireplace. The kitchen is designed for gathering with a large centre island, built-in induction cooktop, abundant cabinetry and generous workspace. The primary suite offers a walk-in closet and luxurious five piece ensuite, with in-floor heating in the tiled areas.
The fully finished lower level provides exceptional additional living space, featuring high ceilings, pot lights and large above-grade windows that fill the space with natural light. A spacious recreation area, additional bedroom and three piece bathroom offer plenty of flexibility for family and guests, with additional space for a home gym, theatre or games area. Outside, the fully fenced corner lot is highlighted by a heated saltwater in-ground pool, creating a private backyard retreat ideal for relaxing and summer entertaining.
A rare triple-car garage offers electric vehicle charging, garage door openers, water hookup for a future sink and high ceilings for additional storage. Extensive mechanical upgrades include a new furnace and heat pump system for A/C, a humidifier, an electronic HEPA filtration system, a water softener, and 200-amp electrical service.
Enjoy a convenient location close to Beach Areas five and six, walking and cycling trails, shopping, the YMCA and local schools. Beach Area six connects directly to the Carly Memorial Trail and the town-wide cycling network, while Wasaga Beach itself offers more than 14 kilometres of Georgian Bay shoreline.
Wasaga Beach continues to evolve as a vibrant year-round community, with significant investment in new schools, healthcare, businesses, infrastructure and the ongoing revitalization of its beachfront and downtown. Offering space, lifestyle and a location positioned for the future, 1 Chiara Street is an exceptional place to call home.
1 Chiara Drive, Wasaga Beach, Ontario, L9Z 0L5 Canada
Information about the area within a 5-minute walk of this property.
Learn more about the neighbourhood and amenities around this home
Request NowWasaga Beach continues to evolve as a vibrant year-round community, with significant investment in new schools, healthcare, businesses, infrastructure and the ongoing revitalization of its beachfront and downtown. Offering space, lifestyle and a location positioned for the future, 1 Chiara Street is an exceptional place to call home.
Sotheby’s International Realty Canada
243 Hurontario Street
Collingwood, Ontario, L9Y 2M1
 This website may only be used by consumers that have a bona fide interest in the purchase, sale, or lease of real estate of the type being offered via the website. The data relating to real estate on this website comes in part from the MLS® Reciprocity program of the Toronto Real Estate Board. The data is deemed reliable but is not guaranteed to be accurate.