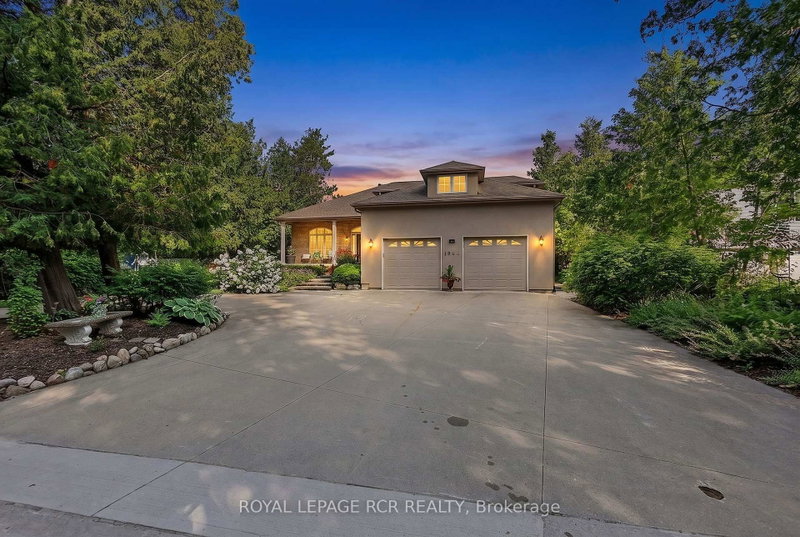

House for Sale in Wasaga Beach
1068 Shore Lane, Wasaga Beach, ON
- 2+2 BEDS
- 4 BATHS
- Jump to Facts
- House for Sale in Wasaga Beach
Key Facts
- Listed By:
- ROYAL LEPAGE RCR REALTY
Property Description
Welcome to waterfront living at its finest! This exceptional 2+2 bedroom bungaloft offers an incredible blend of comfort, functionality & breathtaking panoramic views of Georgian Bay,the nearby ski hills and yes, walk off the property directly to the manicured sandy beach. The thoughtfully designed main floor is anchored by a spacious primary retreat featuring a walk-in closet, a luxurious 4-piece ensuite, & a private walkout to a waterfront deck where you can watch spectacular sunsets & the soothing sounds of the bay. A versatile main floor den provides the perfect home office, library or family room to suit your lifestyle. At the heart of the home, the bright open-concept kitchen, dining & living areas are designed to maximize the incredible waterfront setting. Expansive windows showcase uninterrupted views of Georgian Bay, the beach and ski hills, creating a stunning backdrop for everyday living and entertaining. A beautiful three-sided gas fireplace adds warmth and ambiance while seamlessly connecting the principal living spaces.The impressive upper loft offers an ideal private retreat for family and guests. This generous space features a large bedroom with its own 3-piece ensuite, two walk-in closets, and an additional loft sleeping area with a mattress-perfect for grandchildren, overnight guests or a cozy reading nook.The bright lower level, with heated flooring, continues to impress with a spacious rec room complete with gas fireplace, pool table & oversized windows that once again capture the spectacular Georgian Bay. Two additional large bedrooms, a well-appointed 3-pc bathroom, & an abundance of storage space make this level ideal for extended family, visitors or multi-generational living. Whether you're searching for a year-round residence or an extraordinary waterfront retreat, this remarkable home offers the perfect combination of spacious living, thoughtful design & unforgettable views in one of Southern Georgian Bay's most sought-after locations.
Downloads & Media
Rooms
- TypeLevelDimensionsFlooring
- KitchenMain17' 3.4" x 17' 5.8"Other
- Dining roomMain12' 7.5" x 9' 8.5"Other
- Living roomMain15' 11.3" x 18' 7.2"Other
- DenMain14' 5" x 13' 3.4"Other
- OtherMain13' 2.9" x 15' 11.7"Other
- BedroomUpper16' 10.3" x 19' 6.6"Other
- Recreation RoomBasement27' 8.6" x 18' 9.5"Other
- BedroomBasement11' 5.7" x 16' 6"Other
- BedroomBasement10' 4" x 14' 11.9"Other
Listing Agents
Request More Information
Request More Information
Location
1068 Shore Lane, Wasaga Beach, Ontario, L9Z 2A1 Canada
Around this property
Information about the area within a 5-minute walk of this property.
Request Neighbourhood Information
Learn more about the neighbourhood and amenities around this home
Request NowPayment Calculator
- $
- %$
- %
- Principal and Interest 0
- Property Taxes 0
- Strata / Condo Fees 0
Similar PropertiesSee All Similar Properties
 This website may only be used by consumers that have a bona fide interest in the purchase, sale, or lease of real estate of the type being offered via the website. The data relating to real estate on this website comes in part from the MLS® Reciprocity program of the Toronto Real Estate Board. The data is deemed reliable but is not guaranteed to be accurate.
¹The value refers to the total area of living space within a residential structure or the property lot size. All information regarding lot or house size is deemed reliable but not guaranteed and must be verified by the purchaser. Measurement definitions may vary by region.