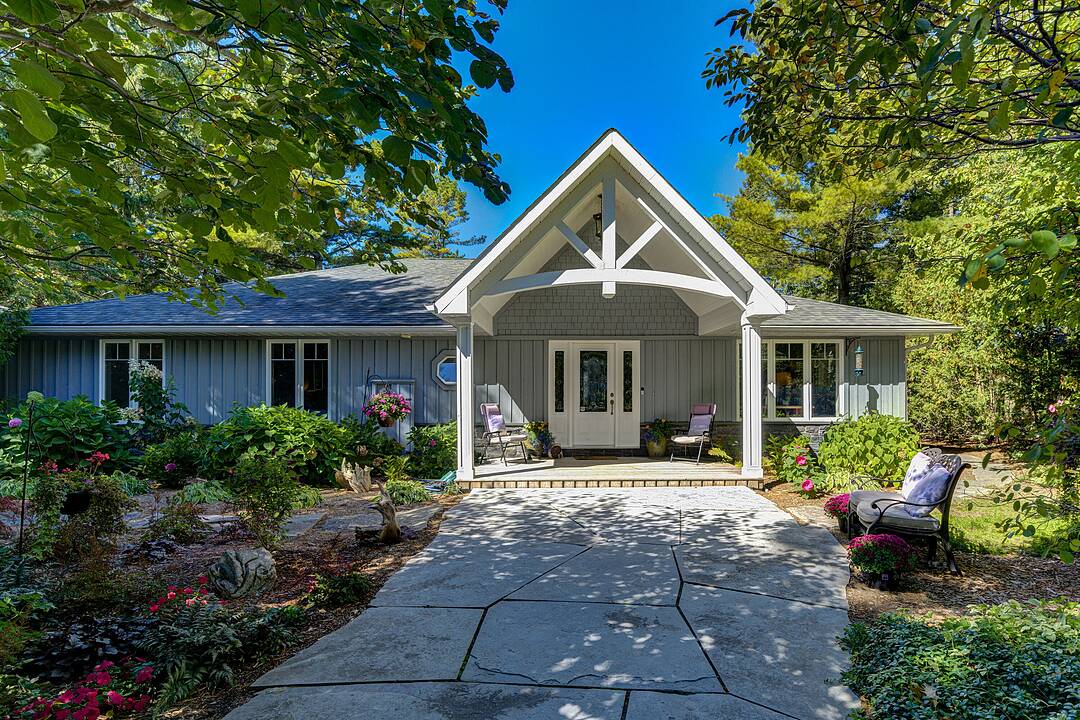

Iconic Wasaga Beach Shoreline
1036 River Road E, Wasaga Beach, ON
- 4 BEDS
- 3 BATHS
- 2,866 sq.ft. Home
- Jump to Facts
- Iconic Wasaga Beach Shoreline
Key Facts
- Listed By:
- Craig Davies
Property Description
Along the iconic sandy shoreline of Wasaga Beach with immediate beach access, this custom bungalow offers a rare blend of refined craftsmanship and natural beauty with panoramic views across Georgian Bay from Blue Mountain to Christian Island. Spectacular sunsets paint the sky in every season. Professionally landscaped grounds span over 1/2 an acre and are framed by mature trees, exceptional limestone boulders and perennial gardens creating a private sanctuary.
This attractive one-floor residence of over 2,800 square feet is thoughtfully designed for effortless living and entertaining. Throughout the home, sunlight streams through oversized casement windows. The open-concept living and dining areas, enhanced by solid walnut flooring and a vaulted ceiling, are anchored by a striking dual-aspect marble gas fireplace. The expansive gourmet kitchen features granite countertops, three oversized sinks, full-height cabinetry with under-cabinet lighting, a generous pantry and premium appliances including a Monogram SS fridge/freezer, BlueStar six-burner gas range and Bosch dishwasher. The two-tiered prep/entertainment island provides seating for five or more. The primary suite is a private retreat that features scenic lake views, access to a secluded deck, a walk-in closet with window, a spa-inspired ensuite with granite counters and an oversized marble-tiled shower with granite bench, rainfall showerhead and body jets. Three additional large bedrooms and two three-piece bathrooms provide comfort for family or guests. Throughout the home all tiled floors feature in-floor electric heating.
Outdoor living is optimized by a large, covered BBQ deck off the kitchen, an expansive lounging and dining deck and a limestone patio, all offering breathtaking vistas. An oversized detached two-car garage and large driveway provide parking for six vehicles. This beautiful and unique home ensures luxurious and tranquil living immersed in the natural beauty of each season.
Downloads & Media
Amenities
- Backyard
- Bay
- Bay View
- Eat in Kitchen
- Ensuite Bathroom
- Fireplace
- Gardens
- Golf
- Heated Floors
- Lake Access
- Laundry
- Mountain
- Ocean / Beach
- Open Floor Plan
- Patio
- Privacy
- Scenic
- Stainless Steel Appliances
- Vaulted Ceilings
- Walk-in Closet
- Water View
- Waterfront
Rooms
- TypeLevelDimensionsFlooring
- FoyerMain14' 6.8" x 6' 7.9"Other
- Family roomMain17' 8.9" x 16' 4.4"Other
- KitchenMain20' 9.2" x 15' 9.3"Other
- Media / EntertainmentMain23' 11.4" x 14' 3.2"Other
- Living roomMain14' 10.7" x 14' 11.9"Other
- Dining roomMain14' 10.7" x 15' 11"Other
- OtherMain19' 10.5" x 20' 11.5"Other
- BedroomMain14' 6.4" x 13' 6.9"Other
- BedroomMain14' 6.8" x 10' 9.9"Other
- BedroomMain19' 10.5" x 9' 10.5"Other
- Laundry roomMain2' 7.8" x 6' 4.7"Other
Ask Me For More Information
Location
1036 River Road E, Wasaga Beach, Ontario, L9Z 2P7 Canada
Around this property
Information about the area within a 5-minute walk of this property.
Request Neighbourhood Information
Learn more about the neighbourhood and amenities around this home
Request NowPayment Calculator
- $
- %$
- %
- Principal and Interest 0
- Property Taxes 0
- Strata / Condo Fees 0
Marketed By
Sotheby’s International Realty Canada
243 Hurontario Street
Collingwood, Ontario, L9Y 2M1
Similar PropertiesSee All Similar Properties
 This website may only be used by consumers that have a bona fide interest in the purchase, sale, or lease of real estate of the type being offered via the website. The data relating to real estate on this website comes in part from the MLS® Reciprocity program of the Toronto Real Estate Board. The data is deemed reliable but is not guaranteed to be accurate.
¹The value refers to the total area of living space within a residential structure or the property lot size. All information regarding lot or house size is deemed reliable but not guaranteed and must be verified by the purchaser. Measurement definitions may vary by region.