
House for Sale in Tiny
160 Rue Lafontaine Rd W, Tiny, ON
- 6+2 BEDS
- 4 BATHS
- Jump to Facts
- House for Sale in Tiny
Key Facts
- Listed By:
- SUTTON GROUP INCENTIVE REALTY INC.
Property Description
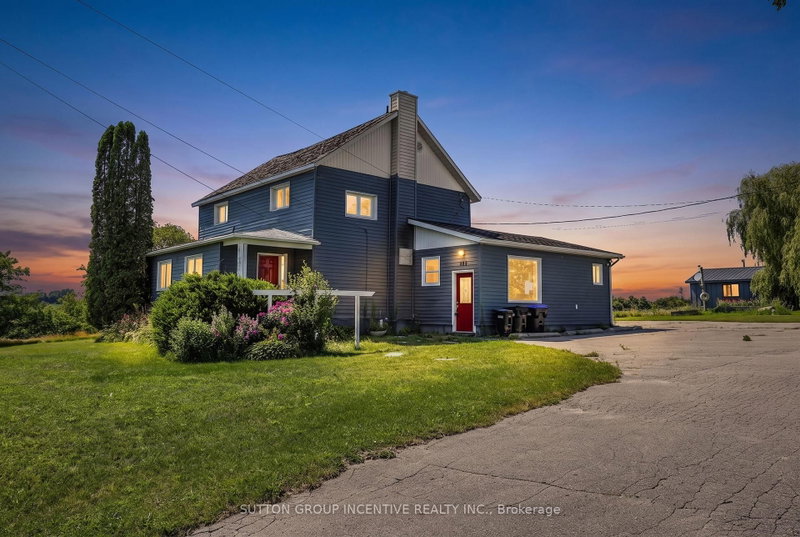
Discover exceptional space, versatility, and income potential with this impressive country property set on approximately 2.46 acres in the heart of Lafontaine. Offering close to 4,000 square feet of above-grade living space plus a finished lower level, this expansive home is ideal for large or multi-generational families, those seeking separate living quarters for extended family, or buyers looking to live in one portion of the home while generating rental income from another. The flexible layout offers the potential for three separate living spaces or can be enjoyed as one expansive residence to suit your family's needs. An oversized pole barn and detached 1.5-car garage provide exceptional space for recreational vehicles, workshop use, hobbies, equipment, or additional storage, while the private setting, backing onto open farm land and surrounded by mature trees, delivers the perfect balance of privacy and natural beauty. Updated interior finishes, a freshly paved driveway with parking for 10+ vehicles, and the opportunity for short-term rental income further enhance this unique offering, all just minutes from the beaches, boating, and year-round recreation of Georgian Bay.
Downloads & Media
Rooms
- TypeLevelDimensionsFlooring
- FoyerMain12' 4.4" x 17' 7.2"Other
- Living roomMain15' 10.9" x 22' 6.4"Other
- KitchenMain13' 1.4" x 18' 7.6"Other
- Laundry roomMain9' 10.8" x 12' 5.6"Other
- Dining roomMain13' 1.8" x 19' 4.6"Other
- SittingMain8' 9.9" x 12' 7.9"Other
- OtherMain8' 9.9" x 9' 3"Other
- Bathroom2nd floor5' 8.5" x 7' 3"Other
- Den2nd floor7' 10.3" x 12' 4.4"Other
- Bedroom2nd floor10' 8.3" x 16' 4"Other
- Bedroom2nd floor9' 11.2" x 16' 4"Other
- Bedroom2nd floor6' 2.8" x 8' 11.8"Other
- Other3rd floor13' 11.7" x 17' 6.6"Other
- UtilityBasement18' 9.1" x 23' 8.2"Other
- Living roomMain20' 8.4" x 22' 8.8"Other
- BedroomMain11' 8.5" x 16' 4"Other
- BathroomMain5' 6.2" x 9' 9.3"Other
- BedroomMain11' 11.7" x 16' 4"Other
- BedroomMain11' 6.9" x 16' 4"Other
- BathroomMain6' 4.4" x 4' 4.2"Other
- Recreation RoomLower19' 2.3" x 20' 4.4"Other
- KitchenLower10' 5.5" x 16' 1.2"Other
- BathroomLower6' 3.5" x 9' 8.5"Other
- UtilityLower3' 6.9" x 6' 3.5"Other
- BedroomLower9' 10.1" x 16' 1.2"Other
- BedroomLower11' 3" x 16' 1.2"Other
Listing Agents
Request More Information
Request More Information
Location
160 Rue Lafontaine Rd W, Tiny, Ontario, L9M 0H1 Canada
Around this property
Information about the area within a 5-minute walk of this property.
Request Neighbourhood Information
Learn more about the neighbourhood and amenities around this home
Request NowPayment Calculator
- $
- %$
- %
- Principal and Interest 0
- Property Taxes 0
- Strata / Condo Fees 0
 This website may only be used by consumers that have a bona fide interest in the purchase, sale, or lease of real estate of the type being offered via the website. The data relating to real estate on this website comes in part from the MLS® Reciprocity program of the Toronto Real Estate Board. The data is deemed reliable but is not guaranteed to be accurate.
¹The value refers to the total area of living space within a residential structure or the property lot size. All information regarding lot or house size is deemed reliable but not guaranteed and must be verified by the purchaser. Measurement definitions may vary by region.