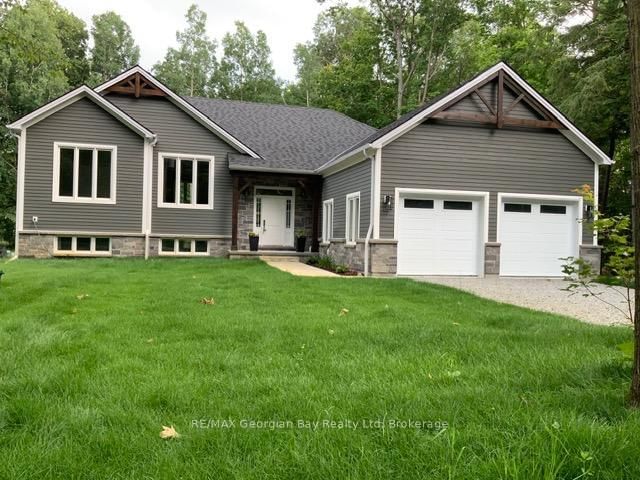

House for Sale in Tiny
5 Oakwood Ave N, Tiny, ON
- 5 BEDS
- 5 BATHS
- Jump to Facts
- House for Sale in Tiny
Key Facts
- Listed By:
- RE/MAX Georgian Bay Realty Ltd
Property Description
EVERY ONCE IN A LIFETIME A HOUSE QUALIFIES YOU AND THERE IS NOTHING YOU CAN DO ABOUT IT! WELL this is the ONE!! It will WOW you as you enter the home. This fully finished 4 season 5 bedroom home, has 3 baths, open concept with 13 Ft ceilings, 2 fireplaces, Private primary bedroom, main level laundry, walk out to the back 20x16 deck, full finished basement. Lots of windows, Bar area, Storage and large family room for entertaining. On demand Water heater. Radiant in-floor Gas heating throughout the entire home with separate heating controls, sump pump and Air Exchanger. Double car heated garage with 2 door remotes. Lots of parking for 6 cars. Sits on 86x175 lot. Drilled Well with fresh water. A short walk to Ishpiming Beach where you can bask in the sun all day. 5 min ride to the Ferry that takes you to Christian Island. Call for viewing.
Rooms
- TypeLevelDimensionsFlooring
- KitchenMain12' 11.9" x 15' 5"Other
- Living roomMain14' 11.9" x 15' 5"Other
- OtherMain12' 4" x 15' 5"Other
- Laundry roomMain7' 1.8" x 10' 2.8"Other
- BedroomBasement10' 4" x 12' 4"Other
- BedroomMain10' 7.8" x 11' 8.1"Other
- BedroomLower10' 7.9" x 12' 2.8"Other
- BedroomLower11' 1.8" x 15' 5.8"Other
- BathroomLower9' 10.1" x 6' 6.7"Other
- Family roomLower12' 2" x 41' 1.2"Other
- BathroomMain9' 10.1" x 6' 6.7"Other
Listing Agents
Request More Information
Request More Information
Location
5 Oakwood Ave N, Tiny, Ontario, L9M 0J2 Canada
Around this property
Information about the area within a 5-minute walk of this property.
Request Neighbourhood Information
Learn more about the neighbourhood and amenities around this home
Request NowPayment Calculator
- $
- %$
- %
- Principal and Interest 0
- Property Taxes 0
- Strata / Condo Fees 0
Similar PropertiesSee All Similar Properties
 This website may only be used by consumers that have a bona fide interest in the purchase, sale, or lease of real estate of the type being offered via the website. The data relating to real estate on this website comes in part from the MLS® Reciprocity program of the Toronto Real Estate Board. The data is deemed reliable but is not guaranteed to be accurate.
¹The value refers to the total area of living space within a residential structure or the property lot size. All information regarding lot or house size is deemed reliable but not guaranteed and must be verified by the purchaser. Measurement definitions may vary by region.