359288 Grey Road 15, Meaford, ON
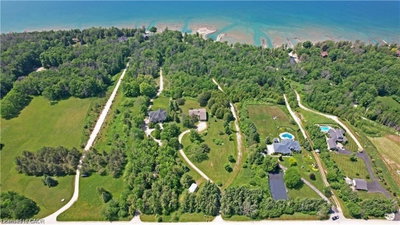
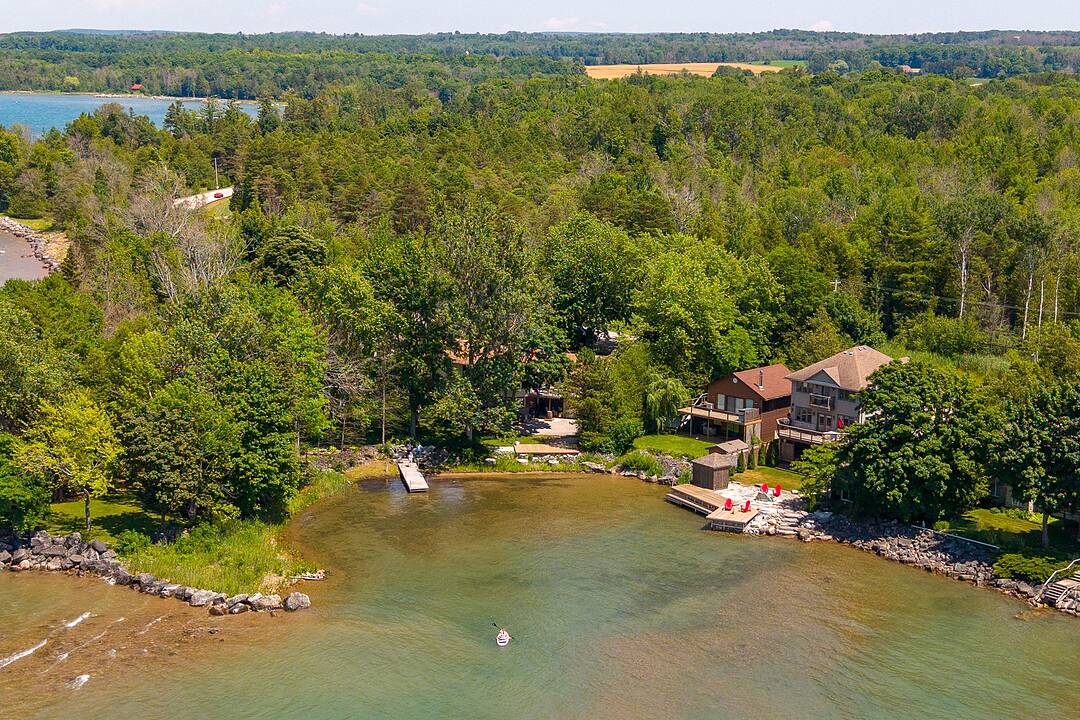
Perfectly positioned within the sheltered shoreline of Paynter's Bay, just minutes from Owen Sound, this thoughtfully renovated waterfront residence offers a rare combination of refined craftsmanship, exceptional flexibility, and over 400 feet of west-facing Georgian Bay shoreline. Set on a professionally landscaped 120 x 332-foot property, the home enjoys panoramic water views, a private dock, beach area, and spectacular sunsets across one of Georgian Bay’s most beautiful sheltered bays.
Designed to embrace its waterfront setting, the main level unfolds through bright, open-concept living spaces where expansive windows frame the ever-changing views of Georgian Bay. At the heart of the home is a custom Brubacher Cabinets kitchen with leathered granite countertops, built-in appliances, under-cabinet lighting, and a generous island, flowing seamlessly into the adjoining dining room where the landscape becomes part of the living experience. Maple hardwood flooring extends throughout, while a gas fireplace anchors the principal living room. Two generous bedrooms, a beautifully finished five-piece bathroom, and a powder room complete the main floor. Behind the powder room wall, original fieldstone remains intact, presenting an opportunity to reveal another layer of the home's character.
The fully finished walkout lower ground level has been thoughtfully designed with the same attention to quality while introducing adaptability. Integrated as a seamless extension of the main floor yet capable of functioning as a self-contained living space. A custom Durnin's Custom Cabinets kitchen with quartz countertops, centre island, under-cabinet lighting, and rough-in for a wet bar opens to the generous family room with an electric fireplace. Two additional bedrooms, a four-piece bathroom, luxury vinyl flooring, private entrance, dedicated 100-amp electrical sub-panel, and a secure cold cellar with built-in safe create an ideal arrangement for multi-generational living, extended family, guests, or supplementary income opportunities.
Finished to an exceptional standard throughout, the home offers immediate enjoyment. complete a property equally suited as a year-round residence, weekend retreat, or investment in one of Georgian Bay's most desirable waterfront communities.
Located within easy reach of Owen Sound, Meaford, Thornbury, Collingwood, Blue Mountain, golf, skiing, and four-season recreation, this is a waterfront home equally suited as a year-round residence, a weekend retreat, or an investment with the flexibility to evolve alongside its owners.
359288 Grey Road 15, Meaford, Ontario, N4K 5N3 Canada
Information about the area within a 5-minute walk of this property.
Learn more about the neighbourhood and amenities around this home
Request NowSotheby’s International Realty Canada
243 Hurontario Street
Collingwood, Ontario, L9Y 2M1
 This website may only be used by consumers that have a bona fide interest in the purchase, sale, or lease of real estate of the type being offered via the website. The data relating to real estate on this website comes in part from the MLS® Reciprocity program of the Toronto Real Estate Board. The data is deemed reliable but is not guaranteed to be accurate.