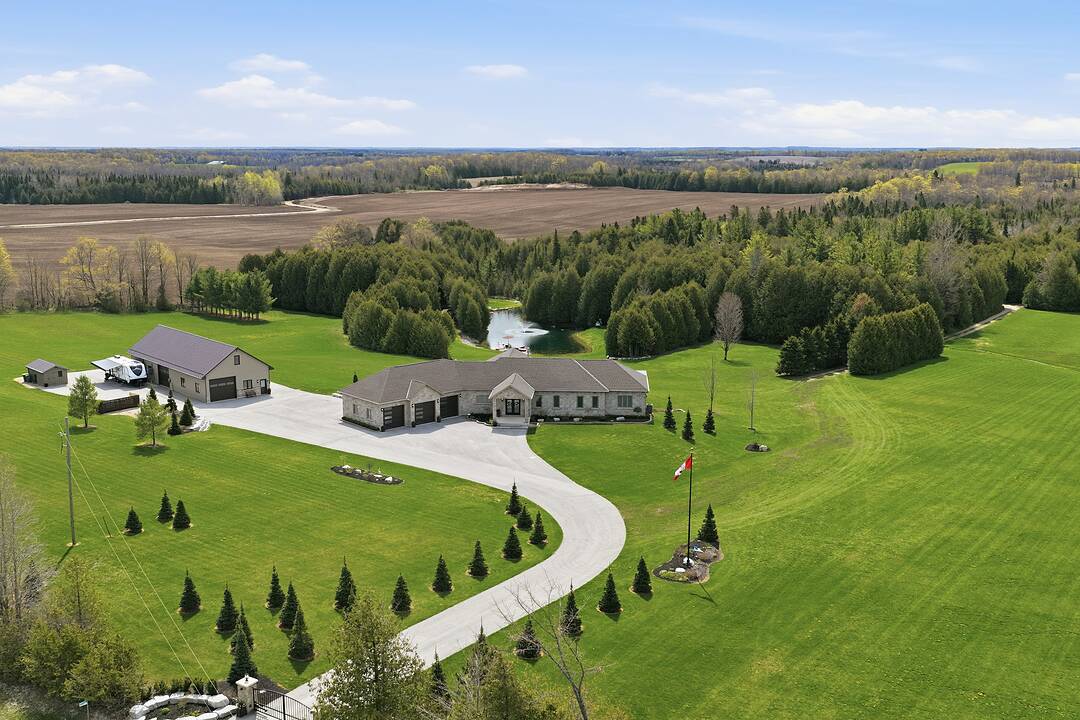

43 Acre Estate Near Markdale
565332 Sideroad 7a, Grey Highlands, ON
- 3+2 BEDS
- 6 BATHS
- 2,384 sq.ft. Home
- Jump to Facts
- 43 Acre Estate Near Markdale
Key Facts
- Listed By:
- Emma Baker, Sherry Rioux, Craig Davies
Property Description
Approximately 43-acre estate near Markdale featuring a 2021 custom-built home, multiple ponds, trails, premium outbuildings, and resort-style amenities.
The five bedroom, 3.5 bath home offers nine foot ceilings (10-foot coffered in living room), maple hardwood floors on main level, luxury vinyl on the walkout level, heated bathroom floors, radiant lower-level heat, eight foot sliders opening to a 100-foot covered deck on main level & covered patio on walkout level, both overlooking the pool and main pond.
The main level offers a three car attached garage with entrance into a spacious mud/laundry room. The open plan space features extensive custom cabinetry throughout and a stacked stone fireplace as its focal point. The primary bedroom includes an eight foot slider and an ensuite bathroom with marble shower, claw-foot tub and double vanity. The second bedroom has adjacent four-piece bath and there is also a third bedroom/office. The lower walkout level has a games room, wood-burning fireplace, workout room, custom bar, hot tub room, bedroom and full bath.
Outdoor features include a propane heated 16' x32' saltwater pool and a fully equipped pool house with two piece bath, kitchen, live-edge bar, fireplace, TV, outdoor shower, and propane firepit. Property offers extensive trails and three ponds with the main pond being spring-fed, 15 foot deep, stocked with trout, and featuring a fountain, dock and paddle boat. Outbuildings include a multi-bay workshop with steel roof. The main shop features a 10' x 10' door, trusscore walls and ceiling, heat & A/C, hot water on demand, 200-amp panel, security and a kitchenette. Above the main workshop space is a finished loft space with roughed in bathroom. The non-insulated middle bay also features a 10' x 10' door and the large back bay as two 10' x12' doors.
The property also features a cleared area with RV covered storage, permanent trailer and has hydro & water (from pond). Approximately five kilometres to Markdale, 15 kilometres to BVSC, 35 kilometres to Thornbury, 50 kilometres to Collingwood.
Downloads & Media
Amenities
- 3+ Car Garage
- Backyard
- Basement - Finished
- Central Air
- Dock
- Ensuite Bathroom
- Fireplace
- Hardwood Floors
- Heated Floors
- Laundry
- Open Floor Plan
- Outdoor Pool
- Pantry
- Parking
- Pond
- Scenic
- Self-contained Suite
- Walk In Closet
- Walk Out Basement
Rooms
- TypeLevelDimensionsFlooring
- FoyerMain11' 10.9" x 10' 8.6"Other
- KitchenMain13' 1.4" x 15' 8.1"Other
- Dining roomMain14' 2" x 13' 4.6"Other
- Living roomMain21' 5" x 21' 2.3"Other
- Family roomMain11' 11.3" x 16' 3.2"Other
- BedroomMain11' 2.8" x 14' 8.7"Other
- OtherMain16' 6.4" x 21' 7.5"Other
- Laundry roomMain14' 7.9" x 14' 5.6"Other
- PantryMain4' 9.8" x 7' 7.7"Other
- Recreation RoomLower32' 10" x 40' 8.9"Other
- Exercise RoomLower18' 4.8" x 17' 4.2"Other
- BedroomLower13' 2.9" x 13' 4.6"Other
- BedroomLower12' 2" x 16' 6"Other
- OtherLower10' 2.4" x 17' 7"Other
Listing Agents
Ask Us For More Information
Ask Us For More Information
Location
565332 Sideroad 7a, Grey Highlands, Ontario, N0H 1N0 Canada
Around this property
Information about the area within a 5-minute walk of this property.
Request Neighbourhood Information
Learn more about the neighbourhood and amenities around this home
Request NowPayment Calculator
- $
- %$
- %
- Principal and Interest 0
- Property Taxes 0
- Strata / Condo Fees 0
Marketed By
Sotheby’s International Realty Canada
243 Hurontario Street
Collingwood, Ontario, L9Y 2M1
 This website may only be used by consumers that have a bona fide interest in the purchase, sale, or lease of real estate of the type being offered via the website. The data relating to real estate on this website comes in part from the MLS® Reciprocity program of the Toronto Real Estate Board. The data is deemed reliable but is not guaranteed to be accurate.
¹The value refers to the total area of living space within a residential structure or the property lot size. All information regarding lot or house size is deemed reliable but not guaranteed and must be verified by the purchaser. Measurement definitions may vary by region.