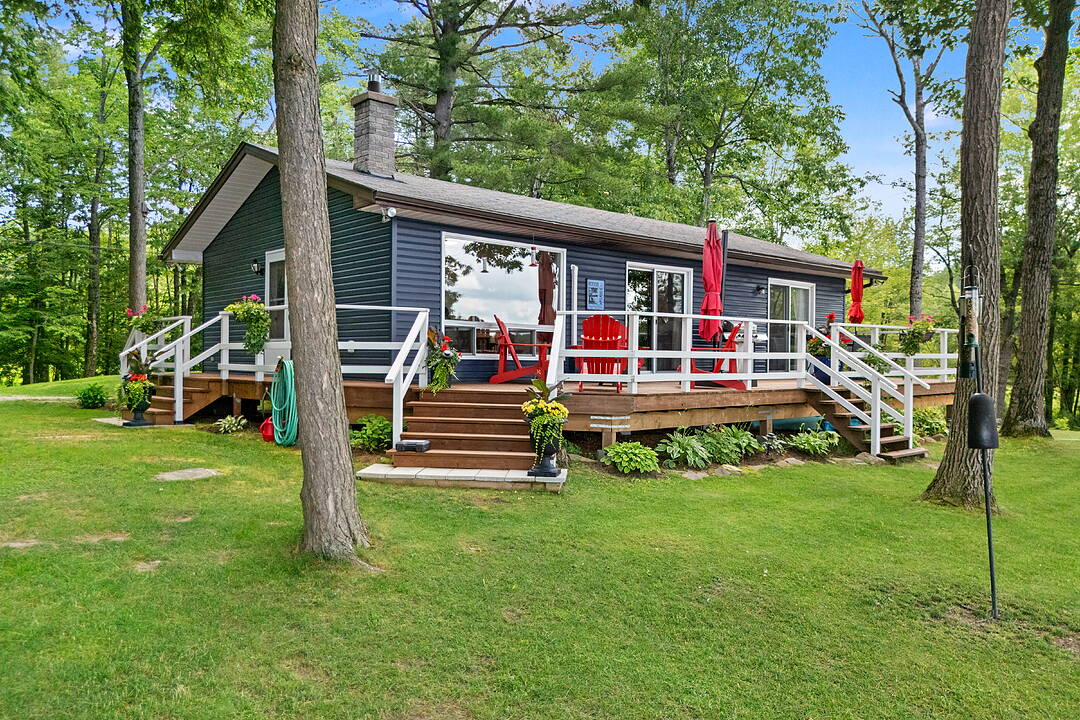

Gibson Lake Family Cottage
834 Eastshore Road, Georgian Bay, ON
- 3 BEDS
- 1 BATHS
- 975 sq.ft. Home
- Jump to Facts
- Gibson Lake Family Cottage
Key Facts
- Listed By:
- Bryan Coxworth
Property Description
Discover the beauty of Gibson Lake from this exceptional western-exposure property offering 374 feet of pristine waterfront, much of it sandy, with outstanding swimming and water sports right off the large, deep-water dock.
The fully renovated, modern cottage features an inviting open-concept kitchen, living, and dining area, all oriented toward panoramic lake views with a walkout to the expansive lakeside deck. The living room includes a stylish electric fireplace, and a heat pump provides efficient heating and air conditioning for comfort throughout the season. There are three bedrooms, including a serene primary suite with its own walkout to the deck and unobstructed lake views. The cottage also includes a three-piece washroom with a full shower, along with in-cottage laundry for added convenience. A fully integrated auto-start generator ensures uninterrupted power during any hydro outage.
Outdoors, the property showcases extensive landscaping with a beautiful blend of natural and perennial gardens. Additional sheds provide ample storage for tools, toys, and seasonal equipment. Currently enjoyed as a three-season cottage, the property can be easily converted to a year-round residence with minimal upgrades. Located on a year-round private road, you'll enjoy quick access to town amenities including shopping, restaurants, and medical services. Gibson Lake is a true four-season playground, ideal for boating, fishing, hiking, ATVing, snow skiing, ice fishing, and snowmobiling. OFSC trails are nearby, and a public boat launch and baseball diamond are just down the lake.
With convenient access off Highway 400 and only one hour and 40 minutes from the GTA, this is the perfect retreat for families seeking both tranquility and accessibility. A rare opportunity to own a beautifully updated cottage on one of the region's most desirable lakes - ready to enjoy today and full of potential for tomorrow.
Downloads & Media
Amenities
- Backyard
- Boating
- Dock
- Fireplace
- Fishing
- Gardens
- Generator
- Lake
- Laundry
- Open Floor Plan
- Parking
- Water View
- Waterfront
Rooms
- TypeLevelDimensionsFlooring
- KitchenMain8' 9.9" x 10' 1.2"Laminate
- Living roomMain12' 9.1" x 13' 10.9"Laminate
- Dining roomMain9' 1.8" x 12' 9.1"Laminate
- Primary bedroomMain9' 10.8" x 13' 5.7"Laminate
- BedroomMain8' 11" x 11' 3"Laminate
- BedroomMain8' 11" x 9' 10.9"Laminate
- BathroomMain10' 1.2" x 8' 6"Laminate
Ask Me For More Information
Location
834 Eastshore Road, Georgian Bay, Ontario, P0C 1A0 Canada
Around this property
Information about the area within a 5-minute walk of this property.
Request Neighbourhood Information
Learn more about the neighbourhood and amenities around this home
Request NowPayment Calculator
- $
- %$
- %
- Principal and Interest 0
- Property Taxes 0
- Strata / Condo Fees 0
Marketed By
Sotheby’s International Realty Canada
243 Hurontario Street
Collingwood, Ontario, L9Y 2M1
Similar PropertiesSee All Similar Properties
 This website may only be used by consumers that have a bona fide interest in the purchase, sale, or lease of real estate of the type being offered via the website. The data relating to real estate on this website comes in part from the MLS® Reciprocity program of the Toronto Real Estate Board. The data is deemed reliable but is not guaranteed to be accurate.
¹The value refers to the total area of living space within a residential structure or the property lot size. All information regarding lot or house size is deemed reliable but not guaranteed and must be verified by the purchaser. Measurement definitions may vary by region.