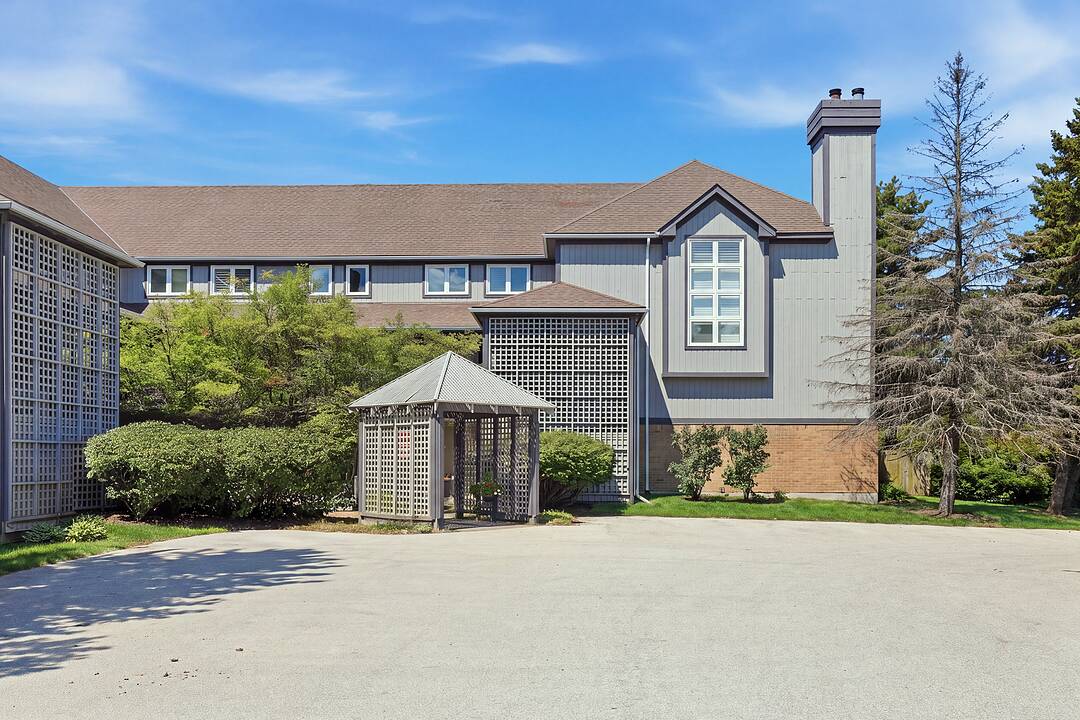

Luxury Waterfront Living
346 Mariners Way, Collingwood, ON
- 3 BEDS
- 2+1 BATHS
- 1,294 sq.ft. Home
- Jump to Facts
- Luxury Waterfront Living
Key Facts
- MLS® #: S13682864
- Property ID: SIRC3561007
- Property Type: Residential, Condo
- Living Area¹: 1,294 sq.ft.
- Bedrooms: 3
- Bathrooms: 2+1
- Approximate Age: 31-50 years
- Parking Spaces: 1
- Title: Condominium/Strata
- Listed By:
- Emma Baker, Sherry Rioux, Craig Davies
Property Description
Welcome to this Aspen model with water views and amazing sunsets!
This three bedroom home offers two levels of luxury living in amenity-rich Lighthouse Point. The condo has been upgraded with LVP flooring, newly painted kitchen cabinetry with quartz countertops and features a bright and spacious layout. There is main floor laundry, a powder room, and a large pantry, and just outside the front door is a handy storage locker!
On the second level, you'll find a primary suite with a three-piece bathroom, two guest bedrooms, and a four-piece guest bathroom. The home has a gas fireplace and heat pump, an A/C unit on the main level, and an A/C unit on the second level for those warm summer evenings.
Lighthouse Point offers an unparalleled resort-inspired experience, including a private marina, tennis and pickleball courts, volleyball, two outdoor pools and over two kilometers of scenic waterfront trails. There is an impressive recreation centre featuring an indoor pool, hot tubs, sauna, fitness facility, games room, and social spaces.
A rare opportunity to enjoy luxury waterfront living in one of Georgian Bay's most sought-after communities.
Downloads & Media
Amenities
- Balcony
- Bay
- Bay View
- Boat Dock
- Boating
- Breakfast Bar
- Central Air
- Eat in Kitchen
- Ensuite Bathroom
- Exercise Room
- Fireplace
- Gardens
- Golf
- Lake Access
- Laundry
- Mountain
- Open Floor Plan
- Outdoor Pool
- Pantry
- Parking
- Quartz Countertops
- Rooftop Patio
- Self-Contained Suite
- Ski (Snow)
- Stainless Steel Appliances
- Storage
- Tennis Court(s)
Rooms
- TypeLevelDimensionsFlooring
- FoyerMain11' 5" x 9' 2.6"Other
- Laundry roomMain5' 10.4" x 6' 4.7"Other
- KitchenMain10' 11.1" x 9' 6.1"Other
- Dining roomMain9' 1.4" x 9' 6.5"Other
- Living roomMain16' 3.6" x 20' 5.2"Other
- Bedroom2nd floor8' 11" x 10' 7.5"Other
- Bedroom2nd floor8' 11.8" x 9' 9.3"Other
- Primary bedroom2nd floor12' 1.2" x 11' 4.2"Other
Listing Agents
Ask Us For More Information
Ask Us For More Information
Location
346 Mariners Way, Collingwood, Ontario, L9Y 5C7 Canada
Around this property
Information about the area within a 5-minute walk of this property.
Request Neighbourhood Information
Learn more about the neighbourhood and amenities around this home
Request NowPayment Calculator
- $
- %$
- %
- Principal and Interest 0
- Property Taxes 0
- Strata / Condo Fees 0
Marketed By
Sotheby’s International Realty Canada
243 Hurontario Street
Collingwood, Ontario, L9Y 2M1
Similar PropertiesSee All Similar Properties
 This website may only be used by consumers that have a bona fide interest in the purchase, sale, or lease of real estate of the type being offered via the website. The data relating to real estate on this website comes in part from the MLS® Reciprocity program of the Toronto Real Estate Board. The data is deemed reliable but is not guaranteed to be accurate.
¹The value refers to the total area of living space within a residential structure or the property lot size. All information regarding lot or house size is deemed reliable but not guaranteed and must be verified by the purchaser. Measurement definitions may vary by region.