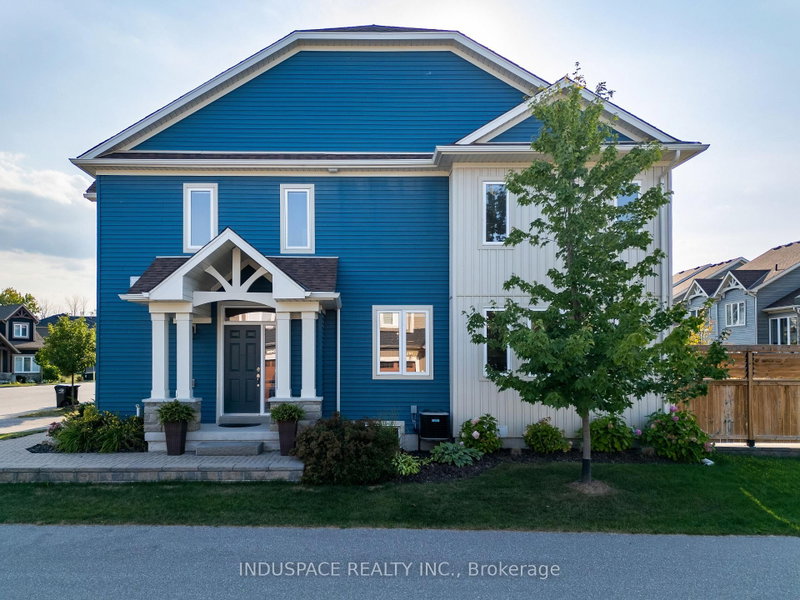

Townhouse / Attached for Sale in Collingwood
1 Kennedy Ave, Collingwood, ON
- 4 BEDS
- 4 BATHS
- Jump to Facts
- Townhouse / Attached for Sale in Collingwood
Key Facts
- MLS® #: S13610244
- Property ID: SIRC3532450
- Property Type: Residential, Townhouse
- Living Area¹: 1500-2000 sq.ft.
- Bedrooms: 4
- Bathrooms: 4
- Approximate Age: 0-5 years
- Parking Spaces: 2
- Listed By:
- INDUSPACE REALTY INC.
Property Description
Welcome to this beautifully upgraded end unit townhome in the highly desirable Blue Fairway community, offering the perfect blend of luxury, comfort and four season living. Boasting nearly 2,000 sq. ft. above grade plus a fully finished basement, this spacious 4-bedroom, 4-bathroom home has been thoughtfully designed for both everyday living and entertaining. Filled with natural light, the open concept main floor features a welcoming living room with a cozy gas fireplace and a stunning kitchen complete with quartz countertops, a large centre island, gas stove, double wall ovens, built in microwave, custom wine storage and ample cabinetry. The elegant main floor powder room is finished with quartz countertops and stylish shiplap accents. Upstairs, the generous primary suite serves as a private retreat with a luxurious 5-piece ensuite featuring double sinks, a soaker tub and a glass walk in shower. Three additional bedrooms and a beautifully finished 5-piece bathroom provide plenty of space for family and guests. The professionally finished basement expands the living space with a large recreation room, a 4-piece bathroom, laundry area and a versatile alcove ideal for a home office, reading nook, children's play area or fitness space. Additional highlights include over $100,000 in upgrades, interior access to the garage, an exterior storage locker perfect for golf clubs and skis, and a private patio with a natural gas BBQ hookup for effortless outdoor entertaining. Residents enjoy exclusive access to the community recreation centre featuring a fitness facility and seasonal outdoor pool. Ideally located just minutes from Blue Mountain Village, Collingwood and Thornbury, with easy access to golf, skiing, hiking, cycling trails, Georgian Bay beaches, dining, shopping and entertainment, this exceptional property is perfectly suited as a full time residence, weekend retreat or investment opportunity in one of Ontario's premier four season destinations.
Rooms
- TypeLevelDimensionsFlooring
- Living roomMain14' 11" x 12' 7.1"Other
- KitchenMain14' 11" x 7' 8.9"Other
- FoyerMain10' 4" x 6' 7.1"Other
- Dining roomMain8' 9.1" x 15' 3"Other
- BathroomMain0' x 0'Other
- Bathroom2nd floor0' x 0'Other
- Other2nd floor0' x 0'Other
- Bedroom2nd floor8' 9.9" x 8' 5.1"Other
- Bedroom2nd floor12' 4" x 9' 10.1"Other
- Bedroom2nd floor13' 10.1" x 9' 10.5"Other
- Other2nd floor19' 7" x 10' 9.1"Other
- BathroomLower0' x 0'Other
- Recreation RoomLower24' 8.8" x 18' 11.1"Other
- UtilityLower13' 5" x 6' 9.8"Other
Listing Agents
Request More Information
Request More Information
Location
1 Kennedy Ave, Collingwood, Ontario, L9Y 0Z5 Canada
Around this property
Information about the area within a 5-minute walk of this property.
Request Neighbourhood Information
Learn more about the neighbourhood and amenities around this home
Request NowPayment Calculator
- $
- %$
- %
- Principal and Interest 0
- Property Taxes 0
- Strata / Condo Fees 0
Similar PropertiesSee All Similar Properties
 This website may only be used by consumers that have a bona fide interest in the purchase, sale, or lease of real estate of the type being offered via the website. The data relating to real estate on this website comes in part from the MLS® Reciprocity program of the Toronto Real Estate Board. The data is deemed reliable but is not guaranteed to be accurate.
¹The value refers to the total area of living space within a residential structure or the property lot size. All information regarding lot or house size is deemed reliable but not guaranteed and must be verified by the purchaser. Measurement definitions may vary by region.