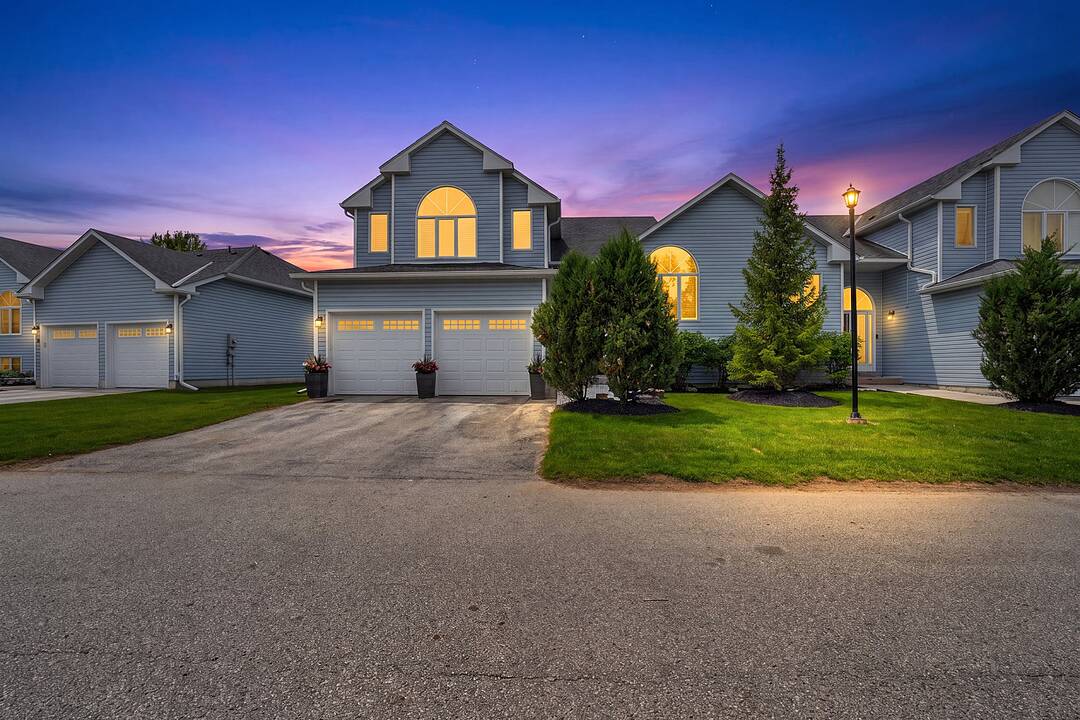

Exceptional Condo Townhouse
20 Sundial Court, Collingwood, ON
- 3 BEDS
- 3 BATHS
- 2,575 sq.ft. Home
- Jump to Facts
- Exceptional Condo Townhouse
Key Facts
- MLS® #: S13521818
- Property ID: SIRC3474574
- Property Type: Residential, Condo
- Living Area¹: 2,575 sq.ft.
- Bedrooms: 3
- Bathrooms: 3
- Approximate Age: 16-30 years
- Parking Spaces: 4
- Title: Condominium/Strata
- Listed By:
- Craig Davies
Property Description
Welcome to this exceptional three-bedroom, three-bathroom condo town house offering over 2,500 square feet of thoughtfully designed living space.
The beautifully updated kitchen is the heart of the home, featuring ample cabinetry, modern appliances, a large island with waterfall quartz countertops, and a walk-out to a spacious multi-level deck complete with a gas barbeque hookup - perfect for outdoor entertaining. The bright and inviting dining room showcases vaulted ceilings, hardwood floors, and an abundance of natural light, while the spacious living room features a cozy gas fireplace and a walk-out to the lower-level deck, creating seamless indoor-outdoor living.
The primary suite is a true retreat with vaulted ceilings, a gas fireplace, and a luxurious five-piece ensuite. A second primary bedroom offers large windows, a walk-in closet, and its own private four-piece ensuite, making it ideal for guests or extended family. A third bedroom and three-piece bathroom provide ample sleeping space and comfort for family and guests. The lower level provides exceptional flexibility with a generous recreation room, a spacious home office, abundant storage, and the potential to create a fourth bedroom to suit your needs. A two-car garage completes this impressive home.
Residents enjoy access to an outdoor pool and scenic walking trails, all while being just minutes from golf courses, ski clubs, shopping, restaurants, and the shores of Georgian Bay. Whether you're looking for a full-time residence or a four-season retreat, this home offers the perfect combination of comfort, style, and an unbeatable lifestyle.
Downloads & Media
Amenities
- Basement - Finished
- Bay
- Central Air
- Central Vacuum
- Ensuite Bathroom
- Fireplace
- Garage
- Golf
- Laundry
- Mountain
- Quartz Countertops
- Ski (Snow)
- Walk In Closet
- Walk-in Closet
Rooms
- TypeLevelDimensionsFlooring
- Dining roomMain21' 11.4" x 10' 9.1"Other
- KitchenMain16' 5.1" x 17' 10.1"Other
- Living roomGround floor15' 8.5" x 19' 2.7"Other
- BedroomGround floor10' 3.6" x 9' 8.1"Other
- Primary bedroom2nd floor19' 7.4" x 11' 1.4"Other
- Bedroom2nd floor12' 9.5" x 17' 10.1"Other
- Recreation RoomBasement19' 1.5" x 10' 2.8"Other
- Home officeBasement20' 1.3" x 9' 8.5"Other
Ask Me For More Information
Location
20 Sundial Court, Collingwood, Ontario, L9Y 5E4 Canada
Around this property
Information about the area within a 5-minute walk of this property.
Request Neighbourhood Information
Learn more about the neighbourhood and amenities around this home
Request NowPayment Calculator
- $
- %$
- %
- Principal and Interest 0
- Property Taxes 0
- Strata / Condo Fees 0
Marketed By
Sotheby’s International Realty Canada
243 Hurontario Street
Collingwood, Ontario, L9Y 2M1
Similar PropertiesSee All Similar Properties
 This website may only be used by consumers that have a bona fide interest in the purchase, sale, or lease of real estate of the type being offered via the website. The data relating to real estate on this website comes in part from the MLS® Reciprocity program of the Toronto Real Estate Board. The data is deemed reliable but is not guaranteed to be accurate.
¹The value refers to the total area of living space within a residential structure or the property lot size. All information regarding lot or house size is deemed reliable but not guaranteed and must be verified by the purchaser. Measurement definitions may vary by region.