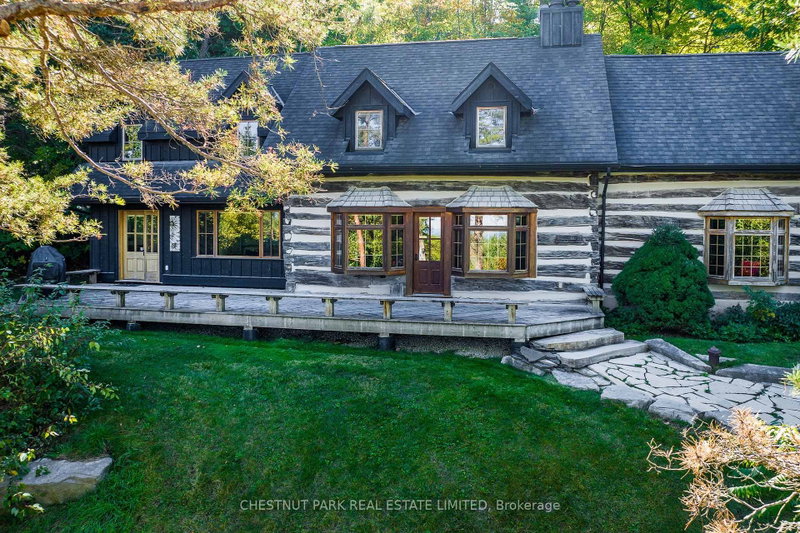
103 Orchard Lane, Clearview, ON
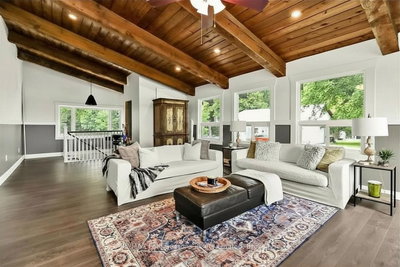
Charming 1850's log cabin relocated to Osler Bluff in the 1960's. Completely renovated in the early 2000's with additions to both ends, highlighting an open concept kitchen, dining and living space , resulting in the perfect retreat. A separate family room with cathedral ceiling, 3 pc bath + spiral staircase to a loft bedroom creates a perfect guest / younger adult zone. The "main" bedroom area consists of a king sized primary, 2 family bedrooms, an innovative split bathroom and a sitting area for quieter moments. With exposed wood, rough hewn paneling, stone fireplaces, exposed beams, hay and dormer windows drawing the eye to Georgian Bay views, this chalet embraces all the senses. Located on Club property, it's a short walk to or from the ski hill. The non-ski season activities are endless with Osler summer club amenities, Three Stage mountain biking, Kolapore hiking, Mad River fishing, exploring the Georgian Triangle, plus incredible local restaurants and music; there is something for everyone. Available to Osler members, this is also an opportunity to skip the waitlist queue and join the club for the 2027 ski season. Purchasers must be/become members of the Osler Bluff Ski Club.
103 Orchard Lane, Clearview, Ontario, L9Y 0R7 Canada
Information about the area within a 5-minute walk of this property.
Learn more about the neighbourhood and amenities around this home
Request Now This website may only be used by consumers that have a bona fide interest in the purchase, sale, or lease of real estate of the type being offered via the website. The data relating to real estate on this website comes in part from the MLS® Reciprocity program of the Toronto Real Estate Board. The data is deemed reliable but is not guaranteed to be accurate.