
Farm / Ranch for Sale in Clearview
1288 15/16 Sunnidale Sdrd S, Clearview, ON
- 4 BEDS
- 2 BATHS
- Jump to Facts
- Farm / Ranch for Sale in Clearview
Key Facts
- Listed By:
- RE/MAX HALLMARK CHAY REALTY
Property Description
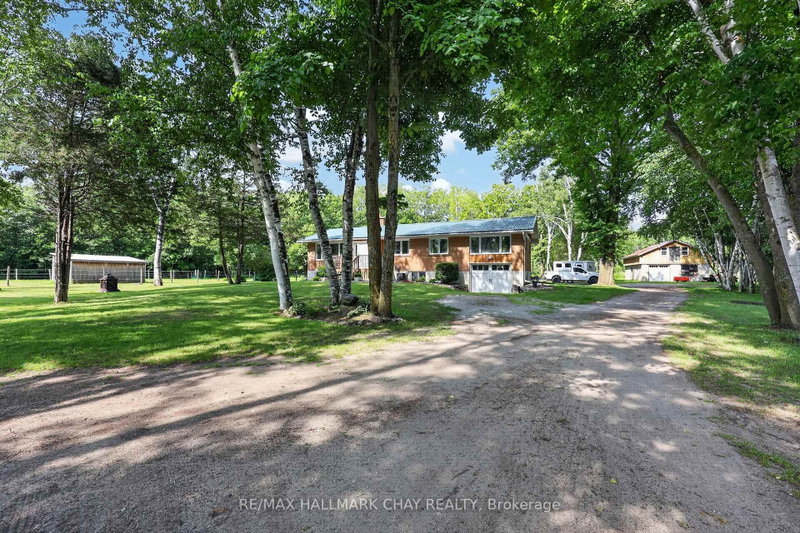
Welcome to 1288 15/16 Sideroad, a beautifully updated equestrian property situated on just over 12 private acres in the heart of Clearview Township. Nestled on a quiet country road with minimal traffic, this exceptional horse farm offers the perfect blend of comfortable country living and thoughtfully designed equestrian facilities. Completely renovated in 2019, this raised bungalow features almost 2,400 sq.ft. of finished living space, hardwood flooring throughout, an open-concept layout, stainless steel appliances, 4 bedrooms, and 2 bathrooms including a spacious primary suite with a private 3-piece ensuite. The partially finished basement is highlighted by a cozy wood-burning stove, creating the perfect space to relax after a day with the horses. Additional upgrades include an owned hot water tank (2019) and a durable steel roof. Designed with the equestrian enthusiast in mind, the property boasts two barns offering a total of 13 stalls, including nine matted 10' x 12' stalls in the main barn and four additional 10' x 12' stalls in the second barn. The main barn features a heated tack room, wash stall, hot and cold running water, and 200-amp electrical service. Training facilities include a 100' x 200' outdoor sand ring, a 115' x 60' indoor arena with excellent footing, and a 60' round pen. The land is divided into five hot-wired paddocks, each serviced by four run-in sheds, providing excellent turnout options. Separate wells and hydro meters service the house and barn, while ample hay storage ensures year-round functionality. A charming bunkie offers additional flexibility for guests, hobbies, or a private retreat. Nature lovers will appreciate the property's wooded trails and direct proximity to the Simcoe County Forest and extensive trail networks, providing endless opportunities for riding, hiking, and outdoor recreation. A rare opportunity to acquire a turnkey horse farm in one of Clearview's most desirable rural locations.
Downloads & Media
Rooms
- TypeLevelDimensionsFlooring
- FoyerMain5' 10.2" x 8' 1.6"Other
- Living roomMain13' 9.7" x 15' 5.4"Other
- Dining roomMain10' 1.6" x 10' 9.5"Other
- KitchenMain10' 1.6" x 12' 9.5"Other
- BedroomMain10' 4.4" x 9' 9.7"Other
- BedroomMain9' 11.2" x 10' 8.7"Other
- BedroomMain10' 4.8" x 10' 4.8"Other
- BathroomMain9' 11.2" x 6' 7.5"Other
- HardwoodMain14' 9.5" x 13' 4.2"Other
- BathroomMain8' 9.9" x 12' 9.9"Other
- Recreation RoomBasement23' 11.4" x 15' 1.4"Other
- Laundry roomBasement11' 1.4" x 10' 5.1"Other
Listing Agents
Request More Information
Request More Information
Location
1288 15/16 Sunnidale Sdrd S, Clearview, Ontario, L0M 1S0 Canada
Around this property
Information about the area within a 5-minute walk of this property.
Request Neighbourhood Information
Learn more about the neighbourhood and amenities around this property
Request NowPayment Calculator
- $
- %$
- %
- Principal and Interest 0
- Property Taxes 0
- Strata / Condo Fees 0
Similar PropertiesSee All Similar Properties
 This website may only be used by consumers that have a bona fide interest in the purchase, sale, or lease of real estate of the type being offered via the website. The data relating to real estate on this website comes in part from the MLS® Reciprocity program of the Toronto Real Estate Board. The data is deemed reliable but is not guaranteed to be accurate.
¹The value refers to the total area of living space within a residential structure or the property lot size. All information regarding lot or house size is deemed reliable but not guaranteed and must be verified by the purchaser. Measurement definitions may vary by region.