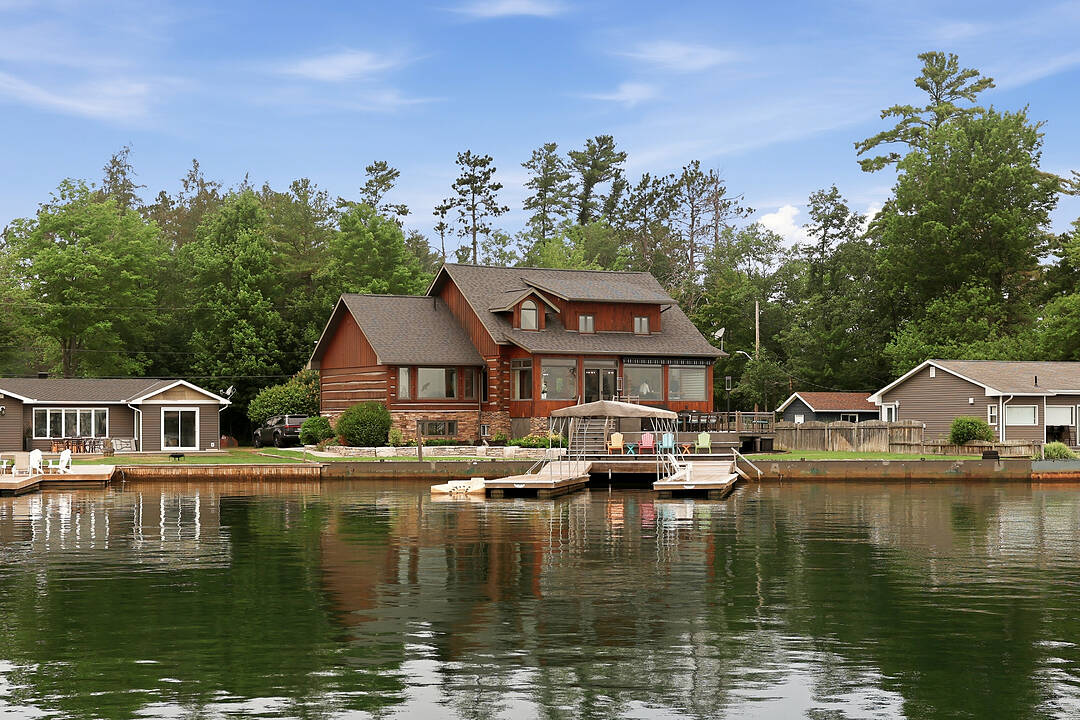

Exceptional Waterfront Home
44 Alagash Drive, Sault Ste. Marie, ON
- 5 BEDS
- 2+1 BATHS
- 3,665 sq.ft. Home
- Jump to Facts
- Exceptional Waterfront Home
Key Facts
- Listed By:
- Justin Edwards
Property Description
Positioned along the renowned St. Mary's River, this distinguished waterfront residence offers an exceptional blend of comfort, craftsmanship, and lifestyle in one of Sault Ste. Marie's most desirable waterfront settings. Thoughtfully designed as both a year-round residence and executive retreat, the home features 3,665 square feet of beautifully finished living space, including five bedrooms, two and a half bathrooms, and a finished lower level ideal for recreation, guests, or a home office.
Premium finishes are evident throughout, highlighted by a chef-inspired kitchen with Wolf, Sub-Zero, and Miele appliances, porcelain flooring, and a luxurious primary suite complete with a steam shower and walk-in closet. Recent upgrades, including a new boiler system, updated electrical, new drywall, a Generac whole-home generator, dual heating systems, and heated front steps, provide exceptional comfort and peace of mind. Outside, the waterfront becomes an extension of the home. Enjoy mornings on the dock, afternoons boating the scenic St. Mary's River, and unforgettable excursions onto the breathtaking waters of Lake Superior. A double-slip dock with canopy and quiet bay setting create the perfect backdrop for boating, fishing, and entertaining.
Conveniently located just minutes from Sault Ste. Marie Airport, the property offers outstanding accessibility for owners and guests alike. Further enhancing this offering is the opportunity to purchase the separate rear property, featuring a three-car detached garage and a 677 square foot guest residence with two bedrooms and one bathroom-ideal for extended family, guests, or creating a true multi-building family estate. Beautifully renovated, meticulously maintained, and thoughtfully designed, this is a rare opportunity to own an exceptional waterfront home on one of Northern Ontario's most celebrated waterways.
Downloads & Media
Amenities
- Balcony
- Basement - Finished
- Boat Dock
- Boating
- Central Air
- Dock
- Ensuite Bathroom
- Fireplace
- Fishing
- Generator
- Lake
- Lake Access
- Laundry
- Outdoor Living
- Parking
- Patio
- Professional Grade Appliances
- Riverfront
- Scenic
- Walk In Closet
- Water View
- Waterfront
Rooms
- TypeLevelDimensionsFlooring
- FoyerMain6' 11.8" x 6' 7.1"Other
- BathroomMain6' 5.1" x 4' 11"Other
- Primary bedroomMain15' 1.8" x 14' 6.8"Other
- Living roomMain14' 7.9" x 22' 6.8"Other
- KitchenMain22' 6.8" x 37' 9.4"Other
- Bedroom2nd floor11' 3" x 12' 9.4"Other
- Bedroom2nd floor11' 3.8" x 12' 9.4"Other
- Bedroom2nd floor11' 10.7" x 12' 9.4"Other
- Family roomBasement10' 11.8" x 16' 2"Other
- BedroomBasement10' 7.1" x 12' 9.9"Other
- Recreation RoomBasement14' 6" x 16' 6.8"Other
- LoftUpper11' 10.1" x 16' 4"Other
Ask Me For More Information
Location
44 Alagash Drive, Sault Ste. Marie, Ontario, P6A 5K6 Canada
Around this property
Information about the area within a 5-minute walk of this property.
Request Neighbourhood Information
Learn more about the neighbourhood and amenities around this home
Request NowPayment Calculator
- $
- %$
- %
- Principal and Interest 0
- Property Taxes 0
- Strata / Condo Fees 0
Marketed By
Sotheby’s International Realty Canada
97 Joseph Street, Unit 101
Port Carling, Ontario, P0B 1J0
 This website may only be used by consumers that have a bona fide interest in the purchase, sale, or lease of real estate of the type being offered via the website. The data relating to real estate on this website comes in part from the MLS® Reciprocity program of the Toronto Real Estate Board. The data is deemed reliable but is not guaranteed to be accurate.
¹The value refers to the total area of living space within a residential structure or the property lot size. All information regarding lot or house size is deemed reliable but not guaranteed and must be verified by the purchaser. Measurement definitions may vary by region.