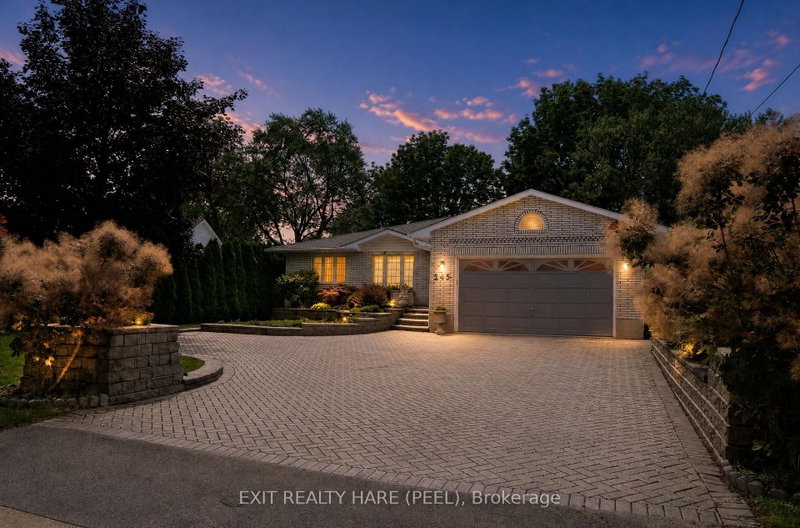

House for Sale in Welland
245 First Ave, Welland, ON
- 2+2 BEDS
- 3 BATHS
- Jump to Facts
- House for Sale in Welland
Key Facts
- Listed By:
- EXIT REALTY HARE (PEEL)
Property Description
Welcome to this beautiful, spacious custom built bungalow sitting on a desirable 60 by 204 lot. Open concept layout and a carpet free home provides ample space for a growing family. Separate living room at foyer entrance can be converted to a bedroom as per builder floor plans. The huge family room with vaulted ceiling and skylights for extra sunlight is combined with a good size dining room that is great for entertaining. The updated kitchen has cambria countertops, S/S appliances, a centre island and a breakfast area with extended floor to ceiling cabinetry. This home has it all with some extra highlights such as in ground sprinkler system in front and backyard, a powered shed with open door to the back, a 2 car garage with a drive through/lift door accessible to backyard, a small pond with a waterfall in backyard, a separate entrance leading to the basement, a pergola in the backyard, a 3 season solarium and a cold cellar in the basement. This home offers the potential to create a second dwelling unit with a separate entrance to the basement as well as a 3pc washroom in the basement, a huge rec room with a gas fireplace, 2 bedrooms and an opportunity to create a kitchen and second laundry unit in the basement. The basement also has additional rooms for an office and exercise room. One of the show stoppers of this home is the 3 season solarium that overlooks a huge private backyard surrounded by mature trees. Great for entertaining and gardening. Your oasis awaits! Shingles (2015).
Rooms
- TypeLevelDimensionsFlooring
- Living roomMain14' 11.1" x 8' 4.7"Other
- BedroomMain10' 11.1" x 12' 9.4"Other
- Laundry roomMain4' 9.8" x 8' 7.1"Other
- HardwoodMain12' 8.8" x 13' 5"Other
- Great RoomMain14' 11.9" x 27' 3.9"Other
- Dining roomMain10' 11.8" x 10' 9.9"Other
- KitchenMain13' 3" x 10' 9.9"Other
- Breakfast RoomMain10' 7.1" x 11' 3.8"Other
- Solarium/SunroomMain15' 5.8" x 17' 10.9"Other
- BedroomBasement10' 7.1" x 11' 3.8"Other
- BedroomBasement15' 8.9" x 20' 9.4"Other
- Recreation RoomBasement14' 11.9" x 27' 1.5"Other
- Exercise RoomBasement14' 11.1" x 8' 5.9"Other
- Home officeBasement6' 4.7" x 10' 7.8"Other
Listing Agents
Request More Information
Request More Information
Location
245 First Ave, Welland, Ontario, L3C 1Y7 Canada
Around this property
Information about the area within a 5-minute walk of this property.
Request Neighbourhood Information
Learn more about the neighbourhood and amenities around this home
Request NowPayment Calculator
- $
- %$
- %
- Principal and Interest 0
- Property Taxes 0
- Strata / Condo Fees 0
Similar PropertiesSee All Similar Properties
 This website may only be used by consumers that have a bona fide interest in the purchase, sale, or lease of real estate of the type being offered via the website. The data relating to real estate on this website comes in part from the MLS® Reciprocity program of the Toronto Real Estate Board. The data is deemed reliable but is not guaranteed to be accurate.
¹The value refers to the total area of living space within a residential structure or the property lot size. All information regarding lot or house size is deemed reliable but not guaranteed and must be verified by the purchaser. Measurement definitions may vary by region.