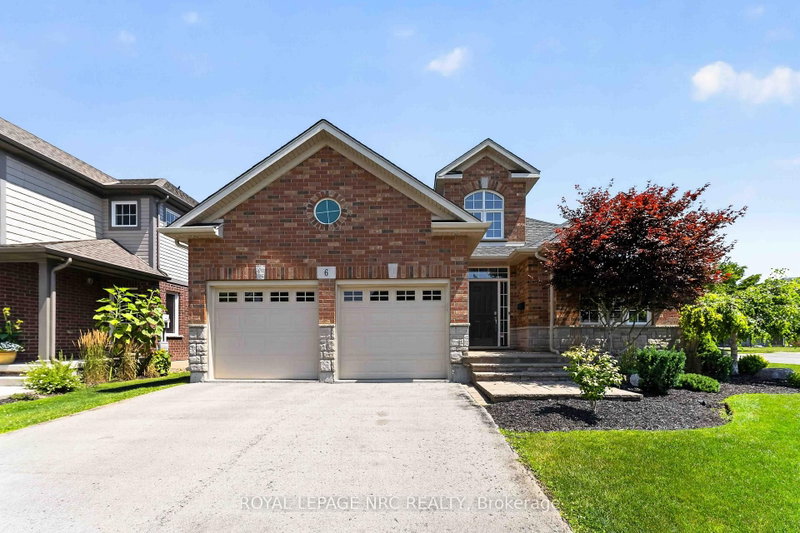

House for Sale in Welland
6 Cardinal Cres, Welland, ON
- 2+2 BEDS
- 3 BATHS
- Jump to Facts
- House for Sale in Welland
Key Facts
- Listed By:
- ROYAL LEPAGE NRC REALTY
Property Description
Welcome to 6 Cardinal Crescent! OPEN HOUSE SUNDAY, AUGUST 16, 2026 2PM-4PM Stunning 4-bedroom, 3-bathroom bungalow with attached double car garage, built by Mountainview Homes, featuring the highly sought-after "Hepburn" floor plan, thoughtfully designed to accommodate all your main-floor living needs. Whether you're downsizing, looking to avoid daily stairs, or searching for the perfect home for your growing family, this exceptional property offers comfort, style, and functionality. From the moment you step inside, you'll be welcomed by a spacious foyer with 20FT ceilings, highlighted by elegant columns and a beautifully curved archways leading into the open-concept living, dining, and kitchen area. Filled with natural light, this inviting space is perfect for entertaining, preparing family meals or keeping an eye on the little ones while they play. The living space extends into a gorgeous 13' x 13.9' three-season sunroom with built in heater, providing the perfect place to relax and enjoy. The main floor features two generous bedrooms and two full bathrooms, including a spacious primary retreat with a beautifully renovated 4-piece ensuite showcasing a curbless walk-in shower, smart toilet, heated towel bar, and elegant LED mirrors. The fully finished basement offers even more living space with two oversized bedrooms, a massive recreation room finished with engineered hardwood flooring, and large windows that bathe the space with natural light. You'll also find a 3-piece bathroom and an expansive craft or hobby room with endless possibilities. Close to clean and safe parks, with everyday conveniences your family needs close by. Truly a wonderful neighborhood known for its pride of ownership. Beautifully maintained homes in a desirable neighborhood with a warm community feel. This Bungalow will check all your must have boxes! Come experience all that 6 Cardinal Crescent has to offer. This is the one you've been waiting for!
Downloads & Media
Rooms
- TypeLevelDimensionsFlooring
- FoyerMain6' 11.8" x 9' 8.1"Other
- Dining roomMain11' 6.1" x 18' 8.4"Other
- KitchenMain12' 9.9" x 13' 2.9"Other
- Breakfast RoomMain12' 9.9" x 13' 11.3"Other
- Living roomMain12' 3.2" x 17' 8.9"Other
- OtherMain15' 2.2" x 13' 7.3"Other
- BathroomMain10' 8.3" x 10' 6.3"Other
- BedroomMain9' 11.2" x 11' 8.9"Other
- BathroomMain5' 1.8" x 8' 5.9"Other
- Laundry roomMain7' 9.7" x 5' 10.8"Other
- Solarium/SunroomMain12' 11.1" x 13' 4.2"Other
- Recreation RoomBasement24' 6" x 26' 9.9"Other
- BedroomBasement9' 8.1" x 10' 9.1"Other
- BedroomBasement12' 1.6" x 8' 1.6"Other
- BathroomBasement5' 1.8" x 14' 4"Other
- UtilityBasement17' 1.5" x 10' 3.2"Other
- WorkshopBasement18' 2.5" x 17' 5.8"Other
Listing Agents
Request More Information
Request More Information
Location
6 Cardinal Cres, Welland, Ontario, L2C 0A8 Canada
Around this property
Information about the area within a 5-minute walk of this property.
Request Neighbourhood Information
Learn more about the neighbourhood and amenities around this home
Request NowPayment Calculator
- $
- %$
- %
- Principal and Interest 0
- Property Taxes 0
- Strata / Condo Fees 0
Similar PropertiesSee All Similar Properties
 This website may only be used by consumers that have a bona fide interest in the purchase, sale, or lease of real estate of the type being offered via the website. The data relating to real estate on this website comes in part from the MLS® Reciprocity program of the Toronto Real Estate Board. The data is deemed reliable but is not guaranteed to be accurate.
¹The value refers to the total area of living space within a residential structure or the property lot size. All information regarding lot or house size is deemed reliable but not guaranteed and must be verified by the purchaser. Measurement definitions may vary by region.