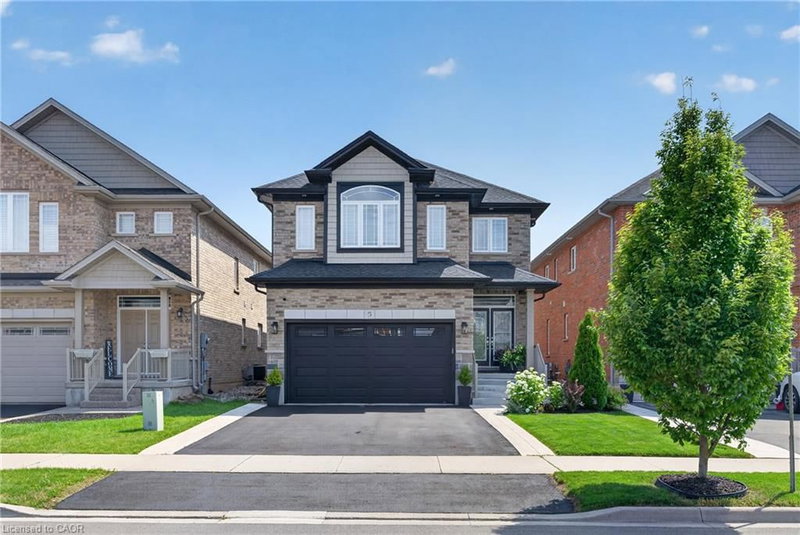

House for Sale in Stoney Creek
5 Narbonne Crescent, Stoney Creek, ON
- 4 BEDS
- 2+2 BATHS
- 3,408 sq.ft. Home
- Jump to Facts
- House for Sale in Stoney Creek
Key Facts
- MLS® #: 40845317
- Property ID: SIRC3478724
- Property Type: Residential, Detached
- Living Area¹: 3,408 sq.ft.
- Year Built: 2016
- Bedrooms: 4
- Bathrooms: 2+2
- Parking Spaces: 3
- Listed By:
- RE/MAX Escarpment Realty Inc.
Property Description
Welcome to 5 Narbonne Crescent, an exceptional one-owner residence nestled in one of Stoney Creek Mountain's most sought-after communities. Impeccably maintained and showcasing true pride of ownership, this stunning move-in-ready home offers 4 spacious bedrooms, 4 beautifully appointed bathrooms, timeless style, modern finishes, and an effortless blend of elegance and functionality.
Designed with both everyday living and entertaining in mind, the bright, spacious interior is filled with natural light and features contemporary finishes, quality craftsmanship, and thoughtfully designed living spaces throughout. The professionally finished basement extends the home's impressive living space, offering the perfect setting for a recreation room, home theatre, fitness area, home office, or guest retreat.
Step outside to a meticulously landscaped property where manicured gardens create
exceptional curb appeal. The oversized custom-built shed provides outstanding storage while complementing the beautifully maintained outdoor space.
Every inch of this home reflects loving care, leaving absolutely nothing to do but move in and enjoy. Ideally situated in one of Stoney Creek Mountain's most desirable family-friendly neighbourhoods, close to excellent schools, parks, shopping, amenities, and major commuter routes, this remarkable property presents a rare opportunity to own an impeccably maintained home that has been lovingly cared for by its original owner. Combining luxury, space, and turnkey convenience, 5 Narbonne Crescent is ready to welcome its next family.
Rooms
- TypeLevelDimensionsFlooring
- KitchenMain12' 7.9" x 12' 4"Other
- Breakfast RoomMain12' 7.9" x 8' 2.8"Other
- Bedroom2nd floor11' 3.8" x 14' 2"Other
- BathroomMain5' 10.8" x 4' 7.9"Other
- Living roomMain11' 10.9" x 19' 9"Other
- Bedroom2nd floor11' 10.7" x 11' 6.1"Other
- Primary bedroom2nd floor17' 10.1" x 18' 11.1"Other
- Dining roomMain12' 2" x 12' 9.4"Other
- Laundry room2nd floor11' 10.7" x 5' 2.9"Other
- Bedroom2nd floor11' 6.9" x 12' 9.9"Other
- Bathroom2nd floor8' 11.8" x 6' 2"Other
Listing Agents
Request More Information
Request More Information
Location
5 Narbonne Crescent, Stoney Creek, Ontario, L8J 0J8 Canada
Around this property
Information about the area within a 5-minute walk of this property.
Request Neighbourhood Information
Learn more about the neighbourhood and amenities around this home
Request NowPayment Calculator
- $
- %$
- %
- Principal and Interest 0
- Property Taxes 0
- Strata / Condo Fees 0
Similar PropertiesSee All Similar Properties
 The IDX information is exclusively for consumers personal, non-commercial use and may not be used for any purpose other than to identify prospective properties consumers may be interested in purchasing. Information deemed reliable, but not guaranteed. Copyright 2022 Information Technology Systems Ontario, Inc.
¹The value refers to the total area of living space within a residential structure or the property lot size. All information regarding lot or house size is deemed reliable but not guaranteed and must be verified by the purchaser. Measurement definitions may vary by region.