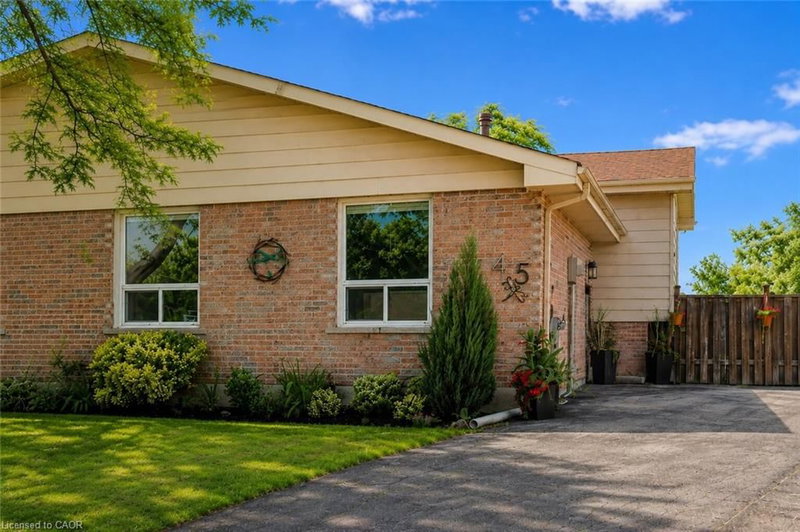

House for Sale in Stoney Creek
45 Hopewell Crescent, Stoney Creek, ON
- 3 BEDS
- 1+1 BATHS
- 1,646 sq.ft. Home
- Jump to Facts
- House for Sale in Stoney Creek
Key Facts
- MLS® #: 40844768
- Property ID: SIRC3473088
- Property Type: Residential, Detached
- Living Area¹: 1,646 sq.ft.
- Year Built: 1977
- Bedrooms: 3
- Bathrooms: 1+1
- Parking Spaces: 2
- Listed By:
- RE/MAX Escarpment Realty Inc.
Property Description
Welcome to this beautifully maintained semi-detached backsplit, tucked away on a quiet, family-friendly crescent in the highly desirable Stoney Creek Mountain community. Offering approximately 1,600 sq. ft. of finished living space, this move-in ready home features 3 bedrooms, 2 bathrooms, and a functional layout that's ideal for families, first-time buyers, or those looking to downsize without compromise.
The fully finished lower level offers additional living space and includes a convenient walk-up to the backyard, providing added flexibility for everyday living and entertaining.
Step outside to the true highlight of the property - a rare, oversized pie-shaped lot with an impressive 187.43-ft depth. Enjoy summer days in the above-ground pool, relax around the fire pit, or take advantage of the expansive yard with plenty of space for kids, pets, gardening, and outdoor entertaining.
Ideally located just minutes from highway access, shopping, schools, parks, community centres, and public transit, this is an exceptional opportunity to get into the market with a move-in ready home on the Stoney Creek Mountain.
Rooms
- TypeLevelDimensionsFlooring
- KitchenMain9' 4.9" x 10' 9.9"Other
- Primary bedroom2nd floor9' 10.8" x 14' 8.9"Other
- Bedroom2nd floor9' 1.8" x 10' 4.8"Other
- FoyerMain4' 8.1" x 12' 7.1"Other
- Living roomMain11' 6.1" x 18' 6.8"Other
- Dining roomMain9' 8.1" x 11' 3.8"Other
- Recreation RoomBasement18' 9.9" x 11' 8.9"Other
- Bedroom2nd floor9' 10.8" x 9' 6.9"Other
Listing Agents
Request More Information
Request More Information
Location
45 Hopewell Crescent, Stoney Creek, Ontario, L8J 1P3 Canada
Around this property
Information about the area within a 5-minute walk of this property.
Request Neighbourhood Information
Learn more about the neighbourhood and amenities around this home
Request NowPayment Calculator
- $
- %$
- %
- Principal and Interest 0
- Property Taxes 0
- Strata / Condo Fees 0
Similar PropertiesSee All Similar Properties
 The IDX information is exclusively for consumers personal, non-commercial use and may not be used for any purpose other than to identify prospective properties consumers may be interested in purchasing. Information deemed reliable, but not guaranteed. Copyright 2022 Information Technology Systems Ontario, Inc.
¹The value refers to the total area of living space within a residential structure or the property lot size. All information regarding lot or house size is deemed reliable but not guaranteed and must be verified by the purchaser. Measurement definitions may vary by region.