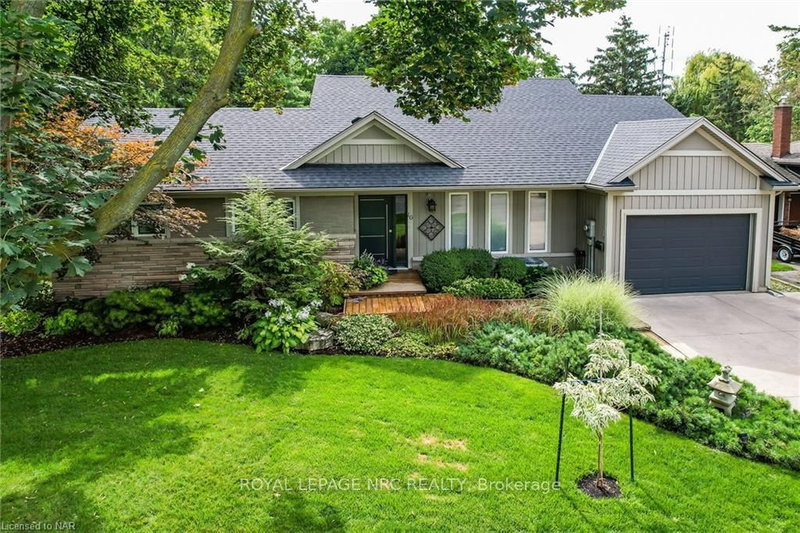

House for Sale in St. Catharines
16 Spring Garden Blvd, St. Catharines, ON
- 2+1 BEDS
- 2 BATHS
- Jump to Facts
- House for Sale in St. Catharines
Key Facts
- Listed By:
- ROYAL LEPAGE NRC REALTY
Property Description
Absolutely stunning custom built bungalow located on mature, tree lined street just steps to the lake front walking trail. This is not your average north end bungalow! This meticulously maintained home was 90% rebuilt in 2005 by prestigious builder, PBG. Everything was newly constructed to 2005 building code including plumbing, wiring, walls and everything in between. Step inside the front door and be wowed by a beautifully laid out floor plan complete with soaring 14ft ceilings in the main living area. You will find a spacious dining area for formal dinners leading to a grand great room and luxury kitchen which includes built in appliances, rich, cherry cabinetry and stunning new quartz countertops (2023). The great room is open to the kitchen and takes advantage of the incredible views with wall to wall windows and patio doors to extensive decking and seating areas. This unique and classy home backs onto a lush and tranquil ravine filled with gorgeous trees, perennial gardens and pathways. Enjoy the screened in sunroom addition on those chilly fall evenings. The main floor also features two bedrooms and a lovely 3 pc bathroom. Take the stairs to the lower level where you will find an expansive primary suite with a ground level walk out and gas fireplace. Enjoy your morning coffee just outside the primary bedroom on a private patio. No expense spared in this bedroom area with several closets, heated floors and a large 5 pc bathroom with two vanities, soaker tub and a huge shower. Need more space? The lower level also includes a spacious recreation room. The laundry and plenty of storage can also be found here. If you are looking for a truly one of a kind home, look no further. Other features include 200 amp service, 1" water line, gas bbq hook up, 8 exterior hose bibs, several exterior outlets, 15 x 21 garage, water softener and water filtration, sprinkler system, shingles '18, furn/ac '20, sunroom '17, concrete driveway. 10 mins to NOTL. A must see home!
Rooms
- TypeLevelDimensionsFlooring
- FoyerMain10' 11.8" x 10' 7.8"Other
- Dining roomMain10' 11.8" x 22' 11.9"Other
- Great RoomMain18' 1.4" x 27' 11.8"Other
- KitchenMain9' 4.9" x 27' 11.8"Other
- Mud RoomMain9' 6.9" x 7' 4.9"Other
- BedroomMain11' 3.8" x 9' 10.1"Other
- BedroomMain11' 10.9" x 10' 2.8"Other
- Solarium/SunroomMain12' 11.9" x 14' 11.9"Other
- BathroomMain9' 10.1" x 9' 10.1"Other
- OtherLower27' 11.8" x 16' 2"Other
- OtherLower12' 11.9" x 17' 7"Other
- Recreation RoomLower21' 9" x 11' 6.9"Other
- Laundry roomLower8' 5.9" x 6' 5.1"Other
Listing Agents
Request More Information
Request More Information
Location
16 Spring Garden Blvd, St. Catharines, Ontario, L2N 3P6 Canada
Around this property
Information about the area within a 5-minute walk of this property.
Request Neighbourhood Information
Learn more about the neighbourhood and amenities around this home
Request NowPayment Calculator
- $
- %$
- %
- Principal and Interest 0
- Property Taxes 0
- Strata / Condo Fees 0
Similar PropertiesSee All Similar Properties
 This website may only be used by consumers that have a bona fide interest in the purchase, sale, or lease of real estate of the type being offered via the website. The data relating to real estate on this website comes in part from the MLS® Reciprocity program of the Toronto Real Estate Board. The data is deemed reliable but is not guaranteed to be accurate.
¹The value refers to the total area of living space within a residential structure or the property lot size. All information regarding lot or house size is deemed reliable but not guaranteed and must be verified by the purchaser. Measurement definitions may vary by region.