
Port Dalhousie Living
311 Main St, St. Catharines, ON
- 2+1 BEDS
- 2 BATHS
- Jump to Facts
- Port Dalhousie Living
Key Facts
- Listed By:
- Kymberley McKee
Property Description
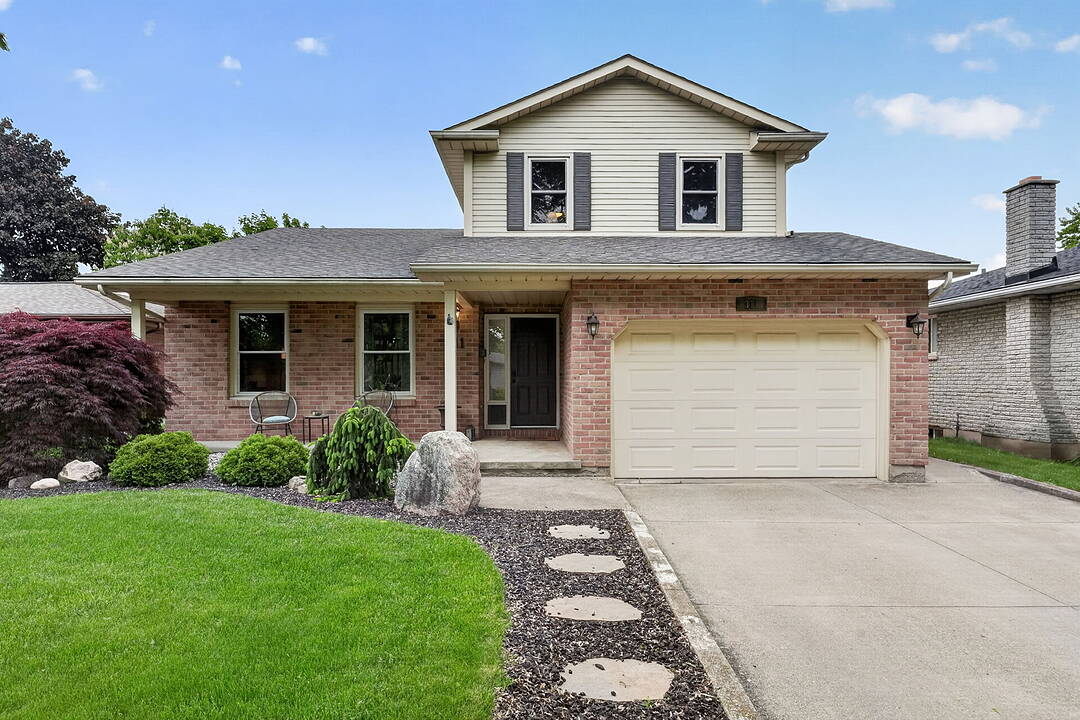
Perfectly positioned within walking distance to two highly rated elementary schools, this appealing home offers an exceptional lifestyle surrounded by waterfront beauty and everyday convenience. Pride of ownership is evident in the attractive curb appeal and welcoming outdoor spaces, designed for gathering with family and friends around the pool. The interior offers a thoughtful layout with over 2,170 sq. ft. of total living space. Spend summer days at the beach, stroll to the marina, enjoy ice cream, dining, and shopping at the vibrant Main and Lock intersection. Take part in events such as the Port Dalhousie Supper Markets (Lakeside Park), Summer in White (waterfront at the Royal Canadian Legion - Branch 350) and the free Rock on the Lock summer concert series. From the charming Historic Carousel (still just five cents a ride) to World-class Rowing, live music and scenic trails (Henley Island), this home offers the warmth of a true community and a lifestyle that is uniquely Port Dalhousie.
Downloads & Media
Amenities
- Air Conditioning
- Basement - Finished
- Central Air
- Community Living
- Laundry
- Outdoor Pool
- Parking
- Stainless Steel Appliances
- Storage
Rooms
- TypeLevelDimensionsFlooring
- FoyerMain4' 11.8" x 5' 6.9"Other
- Living roomMain11' 8.1" x 16' 9.1"Other
- Family roomMain11' 6.5" x 17' 3.4"Other
- BathroomMain3' 4.9" x 7' 1.4"Other
- KitchenIn Between8' 2.8" x 9' 2.6"Other
- Breakfast RoomIn Between7' 10" x 9' 4.2"Other
- Dining roomIn Between10' 5.5" x 16' 1.3"Other
- Other2nd floor10' 4.4" x 16' 9.9"Other
- Bedroom2nd floor10' 5.9" x 14' 7.9"Other
- Bathroom2nd floor7' 8.1" x 9' 1.8"Other
- Recreation RoomLower15' 9.3" x 18' 3.2"Other
- BedroomBasement11' 6.9" x 16' 9.5"Other
- PlayroomBasement11' 5.4" x 16' 2.8"Other
- UtilityBasement11' 11.7" x 16' 9.5"Other
- OtherBasement3' 9.2" x 16' 3.2"Other
- OtherBasement3' 3.3" x 7' 7.3"Other
- OtherBasement5' 6.9" x 9' 6.9"Other
Ask Me For More Information
Location
311 Main St, St. Catharines, Ontario, L2N 4W2 Canada
Around this property
Information about the area within a 5-minute walk of this property.
Request Neighbourhood Information
Learn more about the neighbourhood and amenities around this home
Request NowPayment Calculator
- $
- %$
- %
- Principal and Interest 0
- Property Taxes 0
- Strata / Condo Fees 0
Marketed By
Sotheby’s International Realty Canada
242 Mary Street, Unit 8
Niagara-on-the-Lake, Ontario, L0S 1J0
Similar PropertiesSee All Similar Properties
 This website may only be used by consumers that have a bona fide interest in the purchase, sale, or lease of real estate of the type being offered via the website. The data relating to real estate on this website comes in part from the MLS® Reciprocity program of the Toronto Real Estate Board. The data is deemed reliable but is not guaranteed to be accurate.
¹The value refers to the total area of living space within a residential structure or the property lot size. All information regarding lot or house size is deemed reliable but not guaranteed and must be verified by the purchaser. Measurement definitions may vary by region.