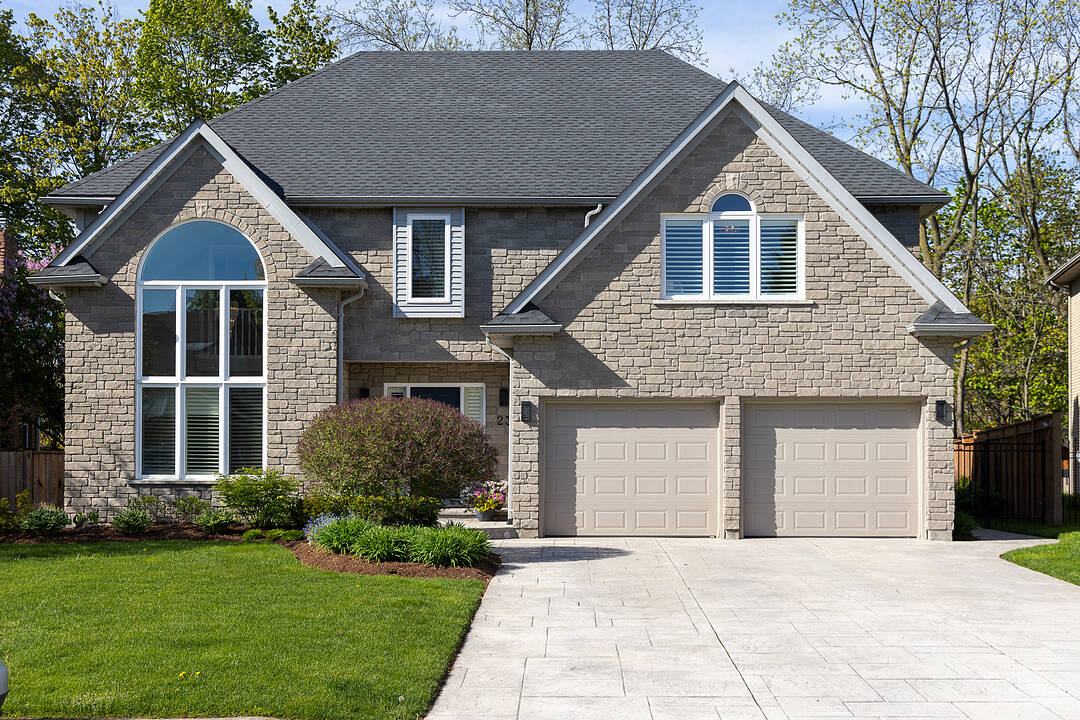

Erion Estates
23 Francis Creek Blvd, St. Catharines, ON
- 4+2 BEDS
- 3+1 BATHS
- 3,400 sq.ft. Home
- Jump to Facts
- Erion Estates
Key Facts
- Listed By:
- Nathan Park, Anne Norder, Dave Edward
Property Description
Escape to your own private sanctuary at 23 Francis Creek Boulevard, an executive residence nestled in the highly coveted enclave of Erion Estates.
Offering a rare "cottage in the city" lifestyle, this exceptional home seamlessly blends the tranquil serenity of mature trees and ravine living with the effortless convenience of urban amenities nearby.
Boasting over 5,000 square feet of beautifully finished living space, this two-storey executive home showcases soaring vaulted ceilings, two fireplaces, a fully finished lower level, and four generously sized bedrooms complemented by four washrooms.
At the heart of the home, the stunning kitchen features large picturesque windows overlooking the breathtaking backyard retreat, while sliding doors create a seamless transition to the outdoor paradise beyond.
Professionally maintained landscaping, extensive stamped concrete, a new gate, mature greenery, and a hot tub rough-in elevate the backyard into a true entertainer's dream, all set on a premium ravine lot offering exceptional privacy and natural beauty.
Perfectly positioned close to highways, shopping, cafés, and restaurants, yet tucked away in a quiet, family-friendly neighbourhood, this masterfully designed retreat is for those who refuse to compromise on nature, luxury, or accessibility.
Downloads & Media
Amenities
- 2 Fireplaces
- Backyard
- Basement - Finished
- Central Air
- Ensuite Bathroom
- Fireplace
- Garage
- Parking
- Storage
- Vaulted Ceilings
Rooms
- TypeLevelDimensionsFlooring
- FoyerMain20' 9.4" x 10' 9.9"Other
- Family roomMain9' 10.1" x 13' 1.4"Other
- Recreation RoomMain15' 8.9" x 12' 9.5"Other
- Dining roomMain14' 9.1" x 13' 1.4"Other
- KitchenMain21' 7.8" x 11' 1.8"Other
- Living roomMain15' 3.4" x 16' 9.1"Other
- Laundry roomMain8' 10.2" x 13' 1.4"Other
- BedroomUpper11' 11.7" x 31' 9.8"Other
- BedroomUpper19' 2.3" x 18' 5.3"Other
- BedroomUpper11' 1.8" x 18' 5.3"Other
- BedroomUpper13' 11.7" x 13' 10.5"Other
- Exercise RoomLower21' 7.8" x 13' 1.4"Other
- Family roomLower13' 11.7" x 17' 8.5"Other
- BedroomLower11' 9.7" x 12' 1.6"Other
- PlayroomLower14' 1.2" x 12' 1.6"Other
- OtherLower8' 2.4" x 18' 5.3"Other
Listing Agents
Ask Us For More Information
Ask Us For More Information
Location
23 Francis Creek Blvd, St. Catharines, Ontario, L2W 1B1 Canada
Around this property
Information about the area within a 5-minute walk of this property.
Request Neighbourhood Information
Learn more about the neighbourhood and amenities around this home
Request NowPayment Calculator
- $
- %$
- %
- Principal and Interest 0
- Property Taxes 0
- Strata / Condo Fees 0
Marketed By
Sotheby’s International Realty Canada
242 Mary Street, Unit 8
Niagara-on-the-Lake, Ontario, L0S 1J0
Similar PropertiesSee All Similar Properties
 This website may only be used by consumers that have a bona fide interest in the purchase, sale, or lease of real estate of the type being offered via the website. The data relating to real estate on this website comes in part from the MLS® Reciprocity program of the Toronto Real Estate Board. The data is deemed reliable but is not guaranteed to be accurate.
¹The value refers to the total area of living space within a residential structure or the property lot size. All information regarding lot or house size is deemed reliable but not guaranteed and must be verified by the purchaser. Measurement definitions may vary by region.