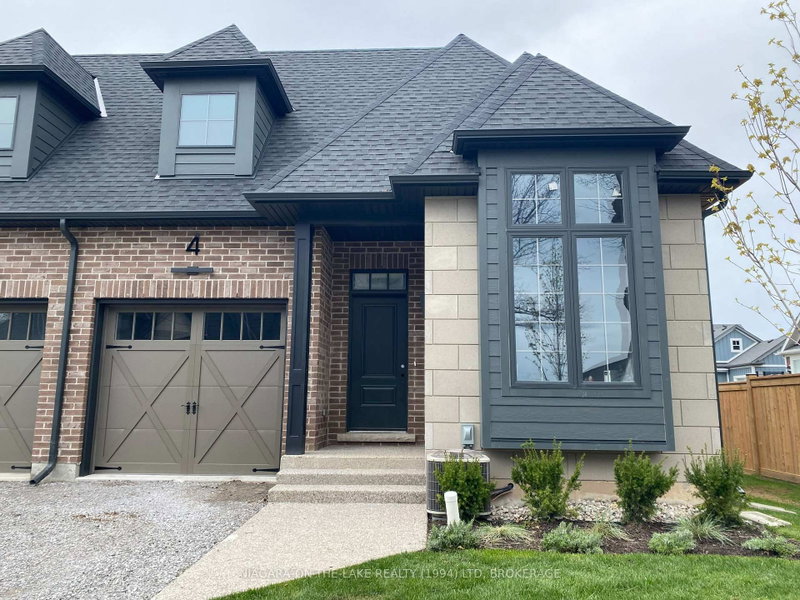

Condo / Apartment for Sale in Niagara-on-the-Lake
25 Sorensen Crt #4, Niagara-on-the-Lake, ON
- 2+1 BEDS
- 3 BATHS
- Jump to Facts
- Condo / Apartment for Sale in Niagara-on-the-Lake
Key Facts
- MLS® #: X13699116
- Property ID: SIRC3575046
- Property Type: Residential, Condo
- Living Area¹: 1400-1599 sq.ft.
- Bedrooms: 2+1
- Bathrooms: 3
- Approximate Age: New years
- Parking Spaces: 2
- Title: Condominium/Strata
- Listed By:
- NIAGARA-ON-THE-LAKE REALTY (1994) LTD, BROKERAGE
Property Description
Brand new custom build featuring a beautiful brick and stone exterior and offering an open main floor plan with well-appointed fixtures and finishes. This end unit luxury condominium bungalow with approximately 2000 square feet of finished living space showcases sleek and modern details which include custom cabinetry, character trim, solid doors, wide plank flooring, quality windows, high ceilings and plenty of pot lights. Main floor living at its best boasting a luxurious primary suite, 4 piece bathroom and efficient laundry room. The basement is partially finished to include a spacious rec room, guest bedroom and 3 piece bathroom. Exterior offers attached single garage, single wide drive and landscaping to be completed. Convenient and desirable location offering numerous amenities within walking distance, just minutes from Old Town Niagara-on-the-Lake and a short walk to some of Niagara's finest wineries. *Taxes and fees to be determined. *Measurements and pictures are samples from Unit 6 and are all approximate. Specific details, finishes and measurements still to be finalized.
Rooms
- TypeLevelDimensionsFlooring
- Living roomMain13' 1.8" x 15' 3"Other
- KitchenMain13' 1.8" x 9' 10.5"Other
- Dining roomMain10' 5.1" x 13' 1.8"Other
- OtherMain12' 9.1" x 13' 6.9"Other
- BathroomMain0' x 0'Other
- BedroomMain8' 7.9" x 11' 6.9"Other
- BathroomMain0' x 0'Other
- Laundry roomMain5' 6.9" x 8' 8.5"Other
- Recreation RoomBasement13' 1.8" x 20' 9.9"Other
- BedroomBasement9' 6.9" x 11' 8.9"Other
- BathroomBasement0' x 0'Other
- UtilityBasement14' 11.1" x 18' 9.2"Other
- OtherBasement8' 7.1" x 8' 11"Other
Listing Agents
Request More Information
Request More Information
Location
25 Sorensen Crt #4, Niagara-on-the-Lake, Ontario, L0S 1J0 Canada
Around this property
Information about the area within a 5-minute walk of this property.
Request Neighbourhood Information
Learn more about the neighbourhood and amenities around this home
Request NowPayment Calculator
- $
- %$
- %
- Principal and Interest 0
- Property Taxes 0
- Strata / Condo Fees 0
Similar PropertiesSee All Similar Properties
 This website may only be used by consumers that have a bona fide interest in the purchase, sale, or lease of real estate of the type being offered via the website. The data relating to real estate on this website comes in part from the MLS® Reciprocity program of the Toronto Real Estate Board. The data is deemed reliable but is not guaranteed to be accurate.
¹The value refers to the total area of living space within a residential structure or the property lot size. All information regarding lot or house size is deemed reliable but not guaranteed and must be verified by the purchaser. Measurement definitions may vary by region.