
House for Sale in Niagara-on-the-Lake
263 Warner Rd, Niagara-on-the-Lake, ON
- 4 BEDS
- 3 BATHS
- Jump to Facts
- House for Sale in Niagara-on-the-Lake
Key Facts
- Listed By:
- ROYAL LEPAGE NRC REALTY
Property Description
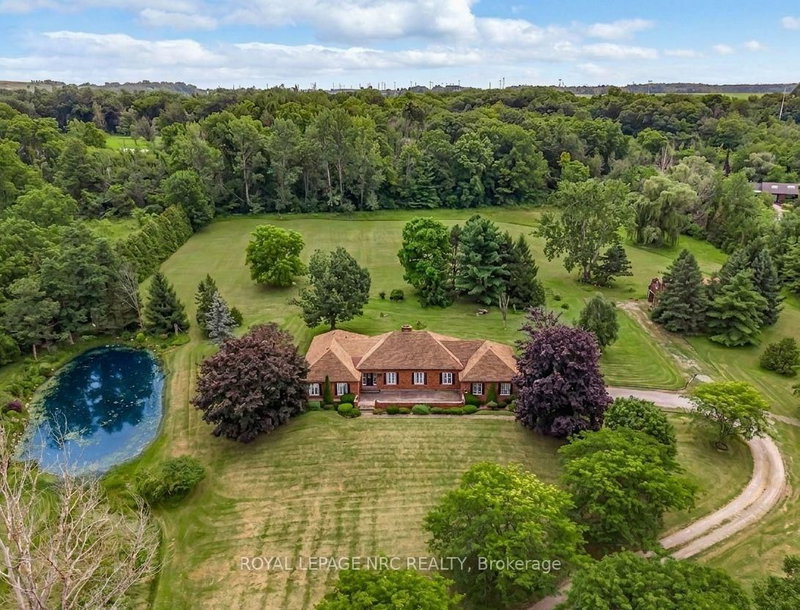
Your own private piece of paradise. This is the first time this sprawling 2,647-square-foot bungalow on over 6 acres has been offered for sale since it was built in 1980. The winding driveway invites you to the barn of this impressive 6-acre lot, complete with a pond, right in the heart of Niagara's wine region. You are going to love the floor plan. The heart of the house is an open-concept kitchen and dining room that faces the rolling, tree-wooded lot. An oversized foyer invites you into the open-concept, sunken living room with a wood fireplace and a separate sitting area at the front of the home. The four bedrooms are isolated in the east wing of the property, where you will find a main bathroom and a primary bedroom with walk-in closet and a 4-piece ensuite. A double-car garage with an interior entrance to the main floor laundry room and a 3rd bathroom make for truly convenience main floor living. A massive unfinished basement space with poured concrete walls provides the opportunity for even more living space if required. Just minutes from Niagara Falls and St. Catharines with easy QEW access, this property offers the best of both worlds: secluded country living that isn't far from all the action of Niagara.
Downloads & Media
Rooms
- TypeLevelDimensionsFlooring
- OtherMain14' 9.1" x 15' 3.8"Other
- BedroomMain11' 6.9" x 11' 8.9"Other
- BedroomMain15' 11" x 11' 8.9"Other
- BedroomMain11' 10.1" x 11' 1.8"Other
- BathroomMain5' 10.2" x 7' 6.1"Other
- BathroomMain7' 8.1" x 7' 6.1"Other
- FoyerMain11' 6.9" x 8' 6.3"Other
- Living roomMain13' 10.9" x 22' 8.8"Other
- SittingMain13' 3" x 11' 6.1"Other
- KitchenMain15' 1.8" x 20' 6.8"Other
- Dining roomMain15' 1.8" x 21' 9.8"Other
- Laundry roomMain9' 3.8" x 13' 10.8"Other
- BathroomMain5' 8.1" x 7' 3"Other
Listing Agents
Request More Information
Request More Information
Location
263 Warner Rd, Niagara-on-the-Lake, Ontario, L0S 1J0 Canada
Around this property
Information about the area within a 5-minute walk of this property.
Request Neighbourhood Information
Learn more about the neighbourhood and amenities around this home
Request NowPayment Calculator
- $
- %$
- %
- Principal and Interest 0
- Property Taxes 0
- Strata / Condo Fees 0
Similar PropertiesSee All Similar Properties
 This website may only be used by consumers that have a bona fide interest in the purchase, sale, or lease of real estate of the type being offered via the website. The data relating to real estate on this website comes in part from the MLS® Reciprocity program of the Toronto Real Estate Board. The data is deemed reliable but is not guaranteed to be accurate.
¹The value refers to the total area of living space within a residential structure or the property lot size. All information regarding lot or house size is deemed reliable but not guaranteed and must be verified by the purchaser. Measurement definitions may vary by region.