
Life in The Village
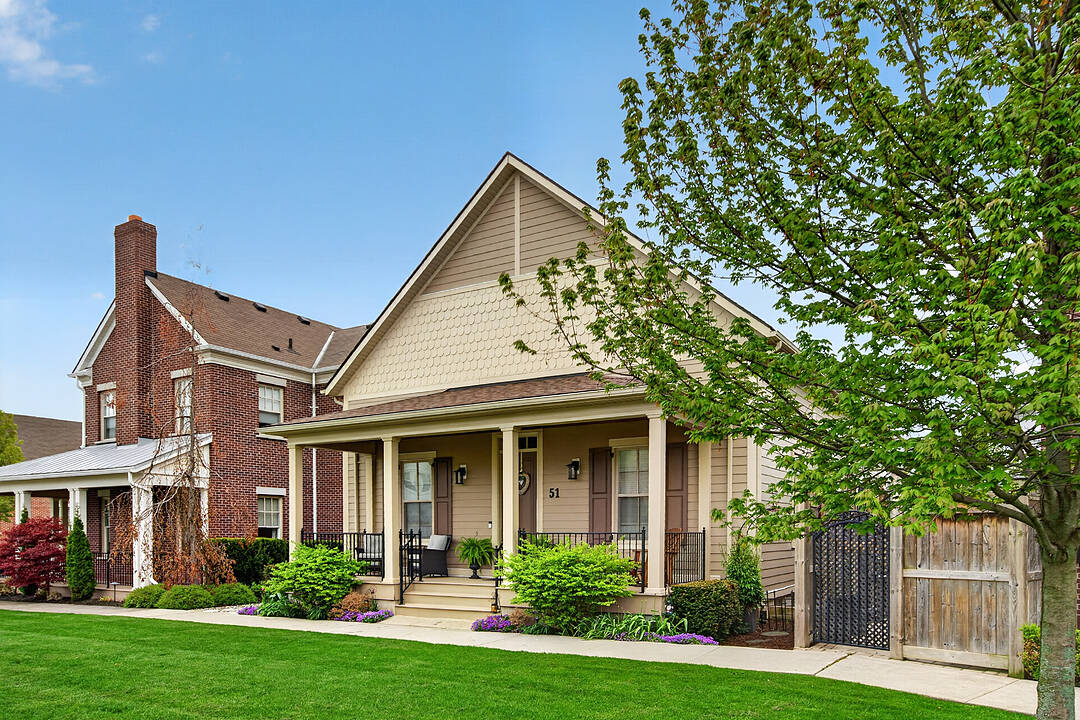
51 Brock St N, Niagara-on-the-Lake, ON
- 2+1 BEDS
- 3 BATHS
- Jump to Facts
- Life in The Village
Key Facts
- MLS® #: X13622424
- Property ID: SIRC3346837
- Property Type: Residential, Detached
- Style: Bungalow
- Lot Size¹: 42.17x93.15 ft.
- Bedrooms: 2+1
- Bathrooms: 3
- Additional Rooms: Den
- Parking Spaces: 3
- Other Taxes: $7,655
- Listed By:
- Katie Aeby
Property Description
Welcome to The Village, one of Niagara-on-the-Lake's most coveted residential neighbourhoods. Set on a premium lot, this charming bungalow offers 2,555 square feet of beautifully finished living space designed for comfort, accessibility and easy entertaining. At the front of the home, two elegant main-floor bedrooms-the primary suite and a welcoming guest room-each enjoy a private ensuite. Nine-foot ceilings and hardwood floors lead to the open-concept living and dining rooms, where doors open onto a covered patio and flower-filled courtyard-perfect for lazy evenings and barbecues with friends. Overlooking these rooms, the spacious kitchen features granite countertops, stainless steel appliances and a generous breakfast bar-a happy place to chat while ensuring the chef is never left out of the fun. Downstairs, the finished lower level offers a sprawling family room, ideal for movie nights. Just down the hall, a spacious third bedroom with an elegant ensuite is large enough for a family, yet cosy enough to ensure every guest's comfort and privacy. An unfinished cold cellar could easily become the wine cellar of its new owner's dreams. This is wine country, after all...The main-floor laundry is conveniently located between the kitchen and double garage, where a rarely seen open elevator carries groceries, suitcases and their handlers effortlessly between levels. Outside, a snow-melt pad keeps snow and ice at bay, while a third parking space sits in front of the courtyard gate. Life in The Village is easy and comfortable, with a restaurant, Shoppers Drug Mart, bank, lawyer, dentist, healthcare team and new grocery store literally around the corner. There is a winery across the street, a hotel soon to open and all the charm of Old Town's main street just five minutes away. Come discover this beautiful property-and see how special life in The Village can be.
Open House
- DateTime
- Sun, 23/08/20262:00 PM - 4:00 PM Add to Calendar
Downloads & Media
Amenities
- Basement - Finished
- Breakfast Bar
- Central Air
- Elevator
- Enclosed Porch
- Ensuite Bathroom
- Fireplace
- Garage
- Granite Counter
- Hardwood Floors
- Laundry
- Open Floor Plan
- Parking
- Patio
- Stainless Steel Appliances
- Storage
Rooms
- TypeLevelDimensionsFlooring
- Family roomLower20' 1.3" x 31' 4.7"Other
- Laundry roomGround floor6' 8.3" x 10' 1.6"Other
- Dining roomGround floor12' 6.7" x 8' 3.9"Other
- UtilityLower10' 1.2" x 24' 10"Other
- KitchenMain12' 9.1" x 14' 11.1"Other
- Cellar / Cold roomLower7' 6.5" x 8' 7.1"Other
- OtherLower11' 8.1" x 27' 8.2"Other
- Living roomGround floor18' 5.2" x 26' 6.1"Other
- BedroomGround floor11' 11.7" x 11' 11.7"Other
- BedroomLower14' 1.2" x 16' 8"Other
- OtherGround floor13' 9.7" x 21' 3.6"Other
Ask Me For More Information
Location
51 Brock St N, Niagara-on-the-Lake, Ontario, L0S 1J0 Canada
Around this property
Information about the area within a 5-minute walk of this property.
Request Neighbourhood Information
Learn more about the neighbourhood and amenities around this home
Request NowPayment Calculator
- $
- %$
- %
- Principal and Interest 0
- Property Taxes 0
- Strata / Condo Fees 0
Marketed By
Sotheby’s International Realty Canada
242 Mary Street, Unit 8
Niagara-on-the-Lake, Ontario, L0S 1J0
Similar PropertiesSee All Similar Properties
 This website may only be used by consumers that have a bona fide interest in the purchase, sale, or lease of real estate of the type being offered via the website. The data relating to real estate on this website comes in part from the MLS® Reciprocity program of the Toronto Real Estate Board. The data is deemed reliable but is not guaranteed to be accurate.
¹The value refers to the total area of living space within a residential structure or the property lot size. All information regarding lot or house size is deemed reliable but not guaranteed and must be verified by the purchaser. Measurement definitions may vary by region.