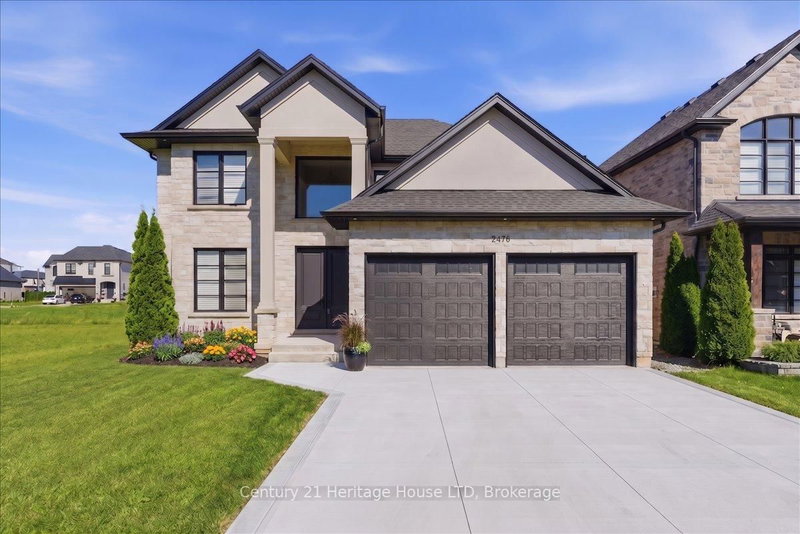

House for Sale in Niagara Falls
2476 Colangelo Dr, Niagara Falls, ON
- 4 BEDS
- 4 BATHS
- Jump to Facts
- House for Sale in Niagara Falls
Key Facts
- Listed By:
- Century 21 Heritage House LTD
Property Description
WELCOME TO 2476 COLANGELO DR LOCATED IN A PRESTIGOUS SOUGHT AFTER NORTH END LOCATION IN NIAGARA FALLS. THIS STUNNING QUALITY BUILT 4+2 BEDROOM HOME IS TOTALLY FINISHED WITH A POTENTIAL IN LAW SUITE WITH SEPERATE ENTRANCE. THE LARGE GOURMET KITCHEN WITH LARGE ISLAND OPEN TO THE FAMILYROOM IS PERFECT FOR ENTERTAINING LARGE GATHERINGS WITH FAMILY OR FRIENDS. QUARTZ COUNTERTOPS, HARDWOOD FLOORING THROUGHOUT.SOARING 10' CEILINGS ADD TO THE ALREADY SPACIOUSNESS OF THIS HOME. CONVIENENT MAIN FLOOR LAUDRYROOM NEXT TO MAIN BATH WITH A LARGE MUD ROOM AND STORAGE AREA. 2 GAS FIREPLACES IN MAINFLLOR FAMILYROOM AND RECREATION ROOM. SECOND FLOOR IS VERY SPACIOUS A 15.7 X 14.6' PRIMARY BEDROOM WITH A HOTEL TYPE 5 PIECE BATH THAT IS THE SIZE OF MOST BEDROOMS. WALK IN CLOSET. SECOND FLOOR BATH IS SPACIOUS WITH QUALITY PORCELIN TILE THROUGHOUT. THE BASEMENT IS A HIDDEN GEM WITH 2 BEDROOMS, BATH, REC ROOM WITH GAS FIREPLACE, OFFICE/DEN AREA, WALKOUT BASEMENT AND LARGE WINDOWS IDEAL FOR A RENTAL SITUATION OR IN LAW. LARGE COVERED CONCRETE PATIO . CLOSE TO MANY TRAILS, WINNERIES,SHOPPING OUTLET MALLS, HIGH END RESTAURANTS, GOLF COURSES, CASINO, SCHOOLS. THIS HOME IS ONE OF THE LARGER ONES, CUSTOM BUILT BY OWNER FOR THEMSELVES. NOTE-NO TARION WARRANTY. SELLER TO PAVE DRIVEWAY AND WALKWAY BESIDE GARAGE IN CONCRETE WITH AN ACCEPTED FIRM OFFER. Taxes assessed on lot only.
Rooms
- TypeLevelDimensionsFlooring
- KitchenMain17' 11.1" x 23' 11.6"Other
- Family roomMain14' 1.2" x 20' 4.4"Other
- DenMain10' 7.1" x 13' 10.8"Other
- Laundry roomMain4' 1.2" x 7' 7.3"Other
- BathroomMain3' 8.4" x 7' 1.4"Other
- Bedroom2nd floor14' 7.1" x 15' 8.9"Other
- Bedroom2nd floor11' 1.8" x 15' 5.4"Other
- Bedroom2nd floor11' 6.1" x 12' 2.4"Other
- Bedroom2nd floor11' 7.3" x 13' 5.8"Other
- Bathroom2nd floor5' 1.8" x 16' 2"Other
- Bathroom2nd floor7' 10.3" x 16' 2"Other
- Recreation RoomBasement16' 9.1" x 23' 7"Other
- BedroomBasement10' 1.2" x 12' 2"Other
- BedroomBasement12' 2" x 10' 1.2"Other
- Home officeBasement6' 6.7" x 9' 6.9"Other
- BathroomBasement7' 10.3" x 7' 6.9"Other
Listing Agents
Request More Information
Request More Information
Location
2476 Colangelo Dr, Niagara Falls, Ontario, L2J 0A1 Canada
Around this property
Information about the area within a 5-minute walk of this property.
Request Neighbourhood Information
Learn more about the neighbourhood and amenities around this home
Request NowPayment Calculator
- $
- %$
- %
- Principal and Interest 0
- Property Taxes 0
- Strata / Condo Fees 0
Similar PropertiesSee All Similar Properties
 This website may only be used by consumers that have a bona fide interest in the purchase, sale, or lease of real estate of the type being offered via the website. The data relating to real estate on this website comes in part from the MLS® Reciprocity program of the Toronto Real Estate Board. The data is deemed reliable but is not guaranteed to be accurate.
¹The value refers to the total area of living space within a residential structure or the property lot size. All information regarding lot or house size is deemed reliable but not guaranteed and must be verified by the purchaser. Measurement definitions may vary by region.