
House for Sale in Lincoln
4956 Sann Rd N, Lincoln, ON
- 4 BEDS
- 3 BATHS
- Jump to Facts
- House for Sale in Lincoln
Key Facts
- Listed By:
- RE/MAX ESCARPMENT REALTY INC.
Property Description
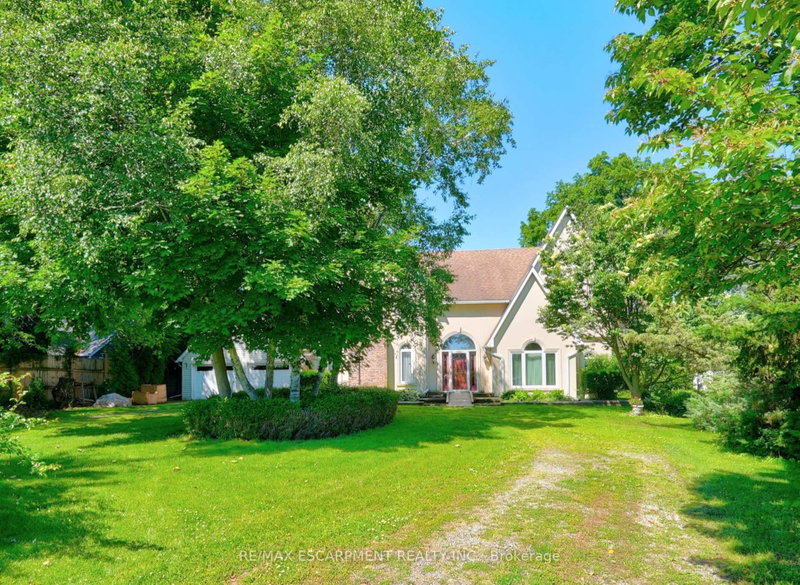
TIMELESS ELEGANCE, GRACEFUL DESIGN... Set on a mature 100' x 235.1' lot in a desirable Beamsville location, just STEPS to the LAKE, 4956 Sann Road North offers over 3,100 sq ft of thoughtfully designed living space w/exceptional character & charm. This stately 2-storey home opens to a soaring foyer & GRAND split staircase that immediately sets the tone for the spacious interior. So many GREAT DETAILS ~ Palladian windows, French doors, arched doorways, and multiple entry points create a bright, inviting atmosphere filled w/natural light throughout. The main level is designed for both everyday living & entertaining. A formal living room w/fireplace and separate dining room w/hardwood flooring provide elegant gathering spaces, while the eat-in kitchen offers practical functionality w/walk-through pantry leading directly to laundry area. The kitchen flows into a comfortable family room w/WALKOUT access to private patio & greenhouse, creating an ideal connection between indoor & outdoor living. An office, 3-pc bathRm & mudRm complete the main floor. Upstairs, a unique split staircase design creates a PRIVATE RETREAT for the primary suite, featuring an OVERSIZED W/I CLOSET & 4-pc ensuite bathRm. On the opposite side of the upper level are three additional bedRms & second 4-pc bathRm, offering excellent space for family or guests. Outside, the property is equally impressive w/shady trees, established gardens & private patio surrounded by mature landscaping. A circular driveway provides a welcoming approach, while a detached DBL GARAGE offers hydro, attic storage & is conveniently connected to the home by a breezeway. Combining generous room sizes, distinctive architectural details, and an exceptional lot, this is a property that offers both character and potential in a sought-after Beamsville setting. Easy highway access for commuting throughout Niagara and beyond. Images have been virtually staged. CLICK ON MULTIMEDIA for drone photos & more.
Downloads & Media
Rooms
- TypeLevelDimensionsFlooring
- FoyerMain5' 8.1" x 11' 5"Other
- Living roomMain12' 7.9" x 17' 5"Other
- Dining roomMain18' 1.4" x 11' 5"Other
- KitchenMain22' 1.7" x 13' 5"Other
- PantryMain4' 9" x 6' 4.7"Other
- Laundry roomMain8' 5.1" x 6' 4.7"Other
- Family roomMain13' 10.8" x 19' 7.8"Other
- Home officeMain11' 6.1" x 13' 5.8"Other
- BathroomMain6' 5.1" x 10' 7.8"Other
- Mud RoomMain4' 11.8" x 17' 5"Other
- Other2nd floor16' 11.1" x 15' 5"Other
- Bathroom2nd floor12' 8.8" x 10' 11.8"Other
- Bedroom2nd floor13' 5.8" x 14' 7.9"Other
- Bedroom2nd floor13' 5.8" x 14' 8.9"Other
- Bathroom2nd floor8' 8.5" x 10' 7.8"Other
- Bedroom2nd floor11' 10.1" x 17' 5"Other
- UtilityBasement35' 9.9" x 46' 11.4"Other
- OtherBasement6' 7.9" x 10' 7.8"Other
Listing Agents
Request More Information
Request More Information
Location
4956 Sann Rd N, Lincoln, Ontario, L3J 1J9 Canada
Around this property
Information about the area within a 5-minute walk of this property.
Request Neighbourhood Information
Learn more about the neighbourhood and amenities around this home
Request NowPayment Calculator
- $
- %$
- %
- Principal and Interest 0
- Property Taxes 0
- Strata / Condo Fees 0
Similar PropertiesSee All Similar Properties
 This website may only be used by consumers that have a bona fide interest in the purchase, sale, or lease of real estate of the type being offered via the website. The data relating to real estate on this website comes in part from the MLS® Reciprocity program of the Toronto Real Estate Board. The data is deemed reliable but is not guaranteed to be accurate.
¹The value refers to the total area of living space within a residential structure or the property lot size. All information regarding lot or house size is deemed reliable but not guaranteed and must be verified by the purchaser. Measurement definitions may vary by region.