
House for Sale in Fort Erie
313 Bowen Rd, Fort Erie, ON
- 1+2 BEDS
- 2 BATHS
- Jump to Facts
- House for Sale in Fort Erie
Key Facts
- Listed By:
- RIGHT AT HOME REALTY
Property Description
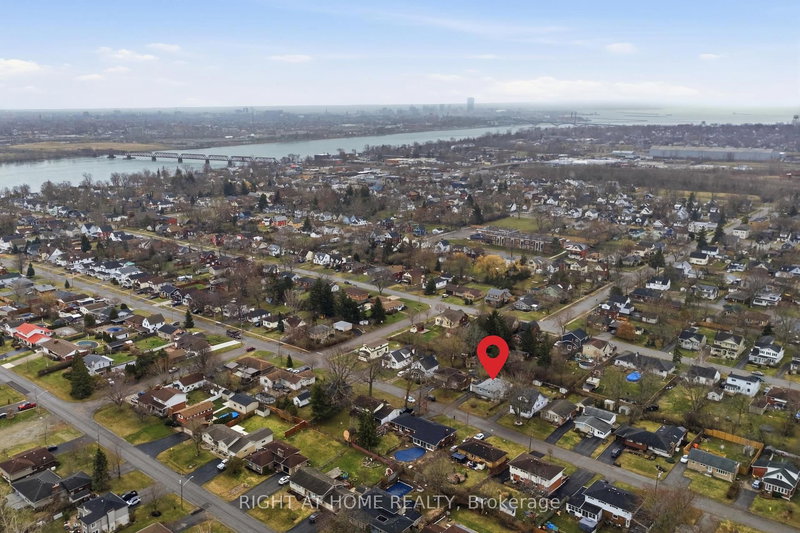
Welcome to a home that truly delivers more than expected - offering exceptional space, thoughtful upgrades, and a location that's hard to beat. Set in Fort Erie's desirable north end, this well-maintained raised bungalow is just a short walk to a scenic park along the Niagara River, where you can enjoy open green space and views across to Buffalo, NY. Inside, the home features a well-designed layout that feels both spacious and functional, with generous room sizes and a natural flow throughout. The interior has been freshly painted, with new flooring for a clean, modern feel. Updated light fixtures add a bright and refreshed touch across the home. The main living area walks out to a south-facing deck, overlooking a large backyard with plenty of room for a shed, play area, or outdoor entertaining. Additional storage space is conveniently located beneath the deck. The finished lower level offers even more living space, including additional bedrooms and a large rec room - ideal for guests, a home office, or growing family needs.The bathroom has been recently upgraded with a glass shower enclosure, adding a more refined and modern finish. The open carport has also been enclosed with a garage door, creating a more private and functional space. This is a home that combines comfort, upgrades, and flexibility - perfect for buyers looking for something move-in ready with room to grow, in a location that offers both tranquility and convenience.
Rooms
- TypeLevelDimensionsFlooring
- Living roomMain23' 3.9" x 13' 5"Other
- Dining roomMain8' 11.8" x 11' 1.8"Other
- KitchenMain9' 1.8" x 16' 9.1"Other
- BathroomMain0' x 0'Other
- OtherMain11' 6.1" x 11' 10.1"Other
- Recreation RoomBasement12' 11.1" x 22' 2.1"Other
- BathroomBasement0' x 0'Other
- BedroomBasement11' 10.1" x 10' 9.9"Other
- BedroomBasement8' 3.9" x 11' 8.1"Other
- UtilityBasement10' 9.1" x 8' 11"Other
Listing Agents
Request More Information
Request More Information
Location
313 Bowen Rd, Fort Erie, Ontario, L2A 2Z1 Canada
Around this property
Information about the area within a 5-minute walk of this property.
Request Neighbourhood Information
Learn more about the neighbourhood and amenities around this home
Request NowPayment Calculator
- $
- %$
- %
- Principal and Interest 0
- Property Taxes 0
- Strata / Condo Fees 0
Similar PropertiesSee All Similar Properties
 This website may only be used by consumers that have a bona fide interest in the purchase, sale, or lease of real estate of the type being offered via the website. The data relating to real estate on this website comes in part from the MLS® Reciprocity program of the Toronto Real Estate Board. The data is deemed reliable but is not guaranteed to be accurate.
¹The value refers to the total area of living space within a residential structure or the property lot size. All information regarding lot or house size is deemed reliable but not guaranteed and must be verified by the purchaser. Measurement definitions may vary by region.