
Townhouse / Attached for Sale in Fort Erie
3600 Hibbard St, Fort Erie, ON
- 2+1 BEDS
- 3 BATHS
- Jump to Facts
- Townhouse / Attached for Sale in Fort Erie
Key Facts
- Listed By:
- RE/MAX NIAGARA REALTY LTD, BROKERAGE
Property Description
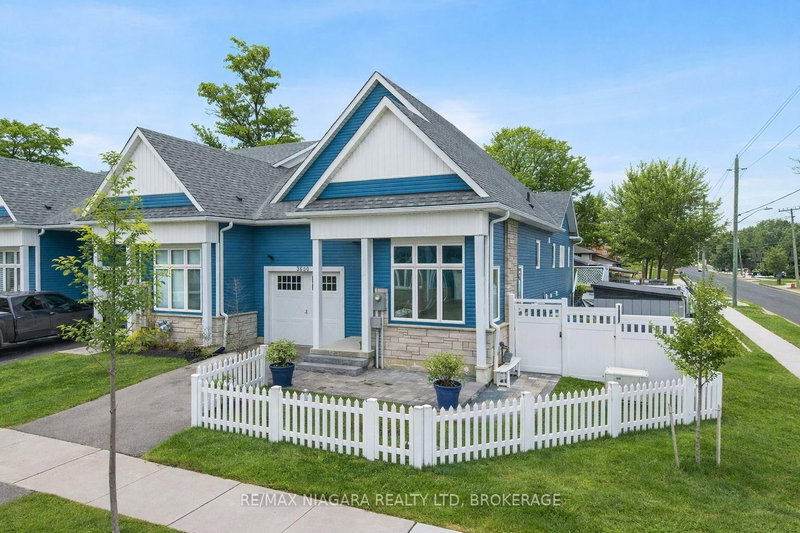
PARK YOUR BOAT OR RV IN THE SECOND DRIVEWAY! Top 5 things you will love: 1. Freehold townhome with no condo fees. 2. Rare corner lot end-unit bungalow design. 3. Finished walk-out basement with separate entrance and kitchen rough-in. 4. Generac standby generator for added peace of mind. 5. Main-floor laundry. - Welcome to 3600 Hibbard Street in Ridgeway. Meticulously maintained and thoughtfully designed, this home offers stylish finishes and a comfortable low-maintenance lifestyle. Step inside to a bright open-concept main level filled with natural light from large windows. Elegant design details, including decorative wainscoting and quality finishes, create a warm and inviting atmosphere. The upgraded kitchen features custom cabinetry, a large granite island, and gas stove, seamlessly connecting to the living and dining areas, ideal for everyday living and entertaining.The primary bedroom includes a walk-in closet and private 4-piece ensuite. A second main-floor bedroom, currently used as a dining room, offers flexible space for guests, a home office, or an additional bedroom. The lower level expands the living space with a third bedroom, spacious family room, generous storage, and excellent flexibility for a variety of living arrangements. Outside, the fully fenced yard offers exceptional privacy with landscaped gardens, interlock patios, and two vinyl decks, creating a peaceful outdoor retreat designed for easy upkeep.Located close to beaches, schools, the hospital, and everyday amenities, this move-in ready home offers comfort, flexibility, and a relaxed lifestyle in the heart of Ridgeway. With its thoughtful layout, quality finishes, and generous parking, this property presents an excellent opportunity for buyers seeking both convenience and long-term value. Discover the charm and possibilities this home has to offer.
Rooms
- TypeLevelDimensionsFlooring
- BedroomMain16' 1.2" x 9' 8.9"Other
- BathroomMain8' 2.8" x 6' 11.8"Other
- KitchenMain12' 7.1" x 17' 1.9"Other
- Dining roomMain8' 5.9" x 14' 11.1"Other
- Living roomMain11' 6.9" x 14' 11.1"Other
- BedroomMain14' 2" x 12' 9.4"Other
- BathroomMain9' 3.8" x 6' 7.1"Other
- Laundry roomMain7' 3" x 9' 10.1"Other
- OtherLower16' 4" x 14' 9.1"Other
- Family roomLower32' 4.1" x 21' 3.9"Other
- BedroomLower14' 2" x 14' 11.1"Other
- BathroomLower9' 10.8" x 7' 10"Other
Listing Agents
Request More Information
Request More Information
Location
3600 Hibbard St, Fort Erie, Ontario, L0S 1N0 Canada
Around this property
Information about the area within a 5-minute walk of this property.
Request Neighbourhood Information
Learn more about the neighbourhood and amenities around this home
Request NowPayment Calculator
- $
- %$
- %
- Principal and Interest 0
- Property Taxes 0
- Strata / Condo Fees 0
Similar PropertiesSee All Similar Properties
 This website may only be used by consumers that have a bona fide interest in the purchase, sale, or lease of real estate of the type being offered via the website. The data relating to real estate on this website comes in part from the MLS® Reciprocity program of the Toronto Real Estate Board. The data is deemed reliable but is not guaranteed to be accurate.
¹The value refers to the total area of living space within a residential structure or the property lot size. All information regarding lot or house size is deemed reliable but not guaranteed and must be verified by the purchaser. Measurement definitions may vary by region.